Shawn Reed
Branch Manager
REALTOR®



BEDS3
BATHS2 full
SQUARE FEET1,178
MLS#202630712
STATUSActive
PROPERTY TYPEResidential - Single Family
SUBDIVISIONCity View Place
SCHOOLSouth Bend Community School Corp.
Property Description
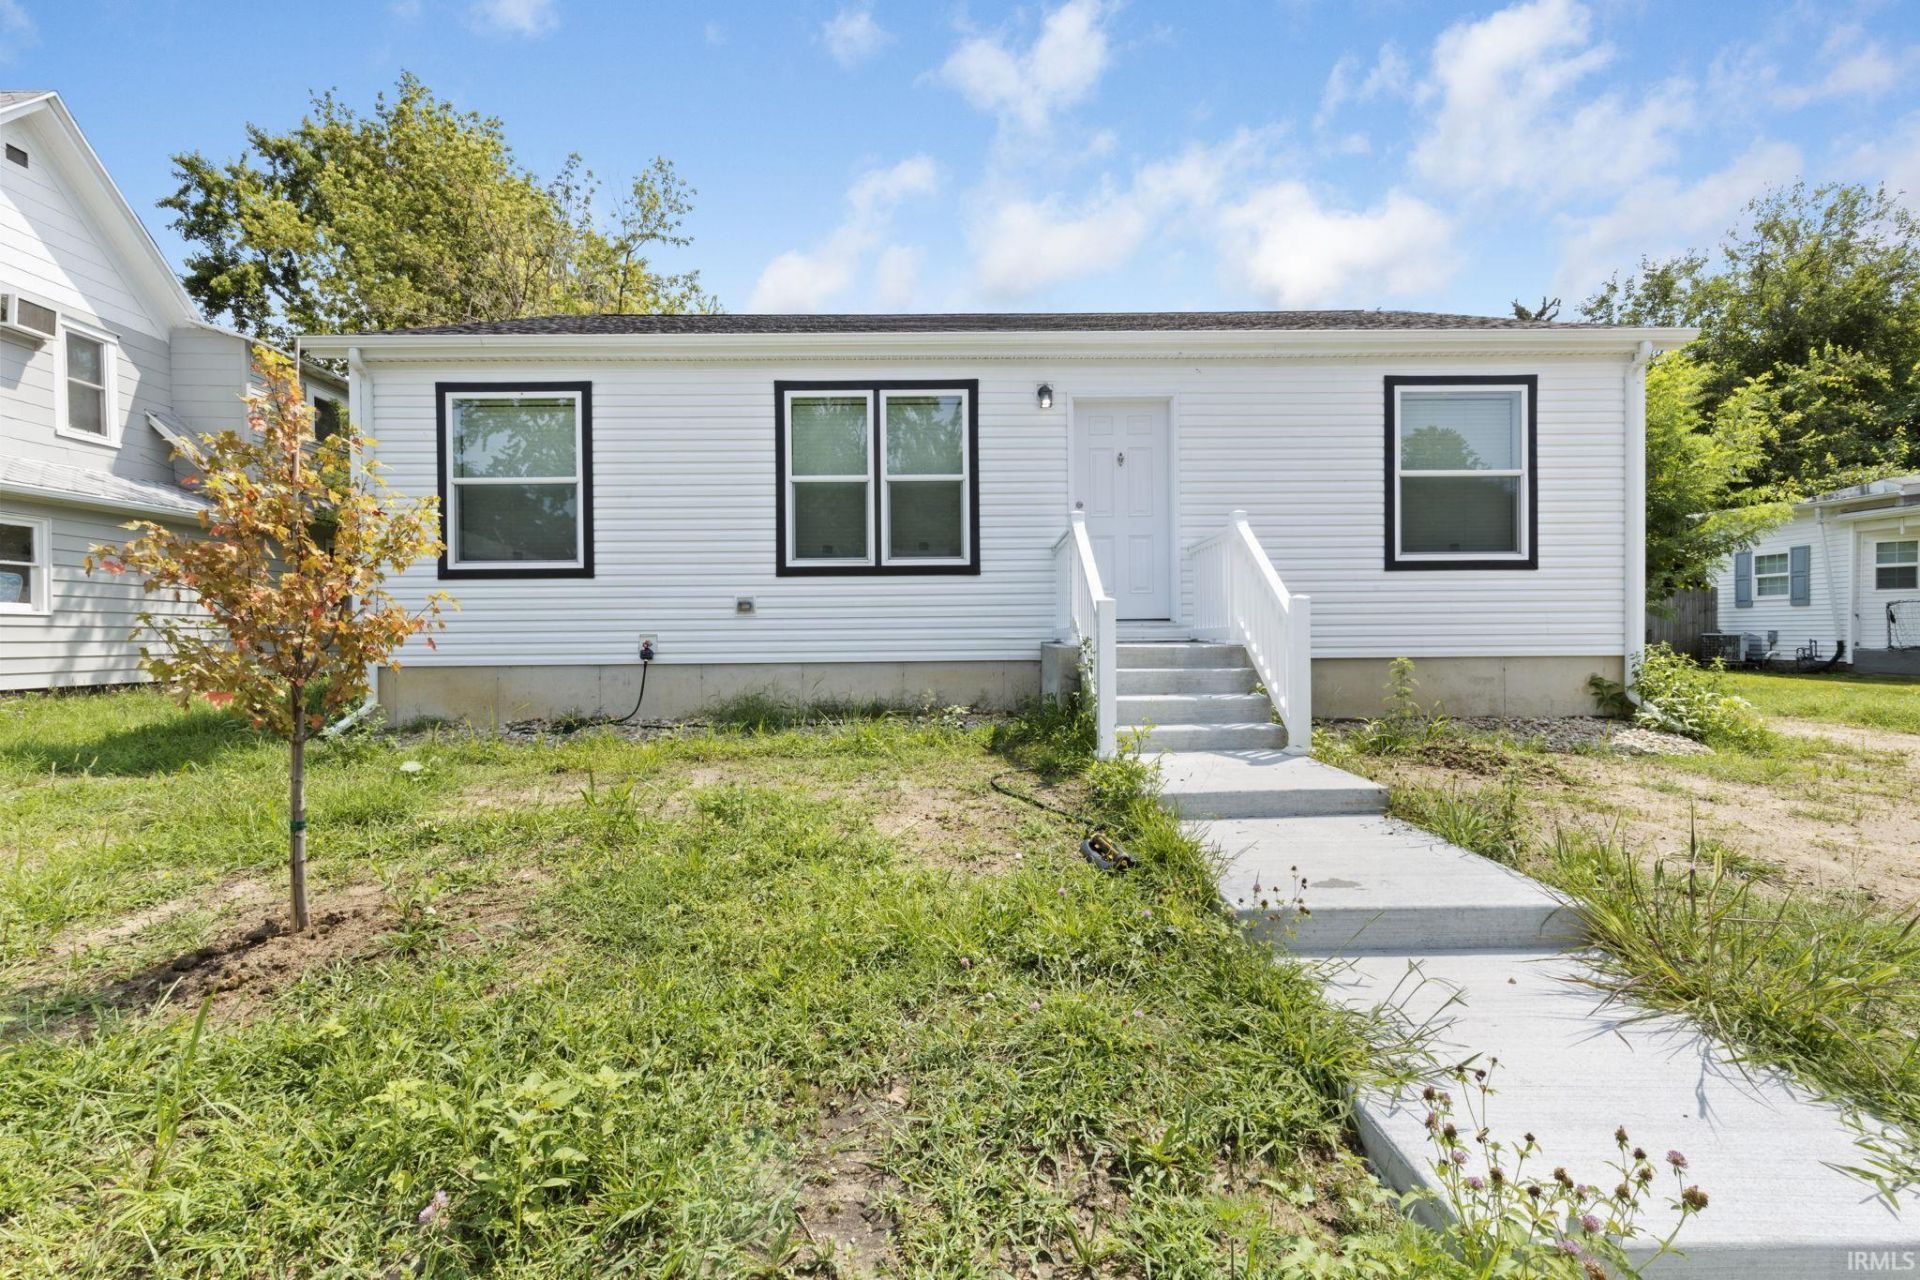
Welcome to this brand-new 3-bedroom, 2-bath home offering modern design, quality craftsmanship, and the convenience of single-level living. The thoughtfully designed split-bedroom floor plan provides privacy, while the spacious living room flows seamlessly into the large eat-in kitchen featuring abundant cabinetry, generous counter space, and room to gather. The private primary suite offers a walk-in closet and an en-suite bath, while two additional bedrooms and a full bath provide comfortable accommodations for family or guests. A dedicated main-level laundry room adds everyday convenience, and the brand-new construction means you can enjoy peace of mind with everything from the finishes to the major components being new. Conveniently located near shopping, dining, schools, parks, and major roadways, this move-in-ready home is the perfect opportunity to enjoy modern living without the wait of building.
Property Features
Property Type: Residential - Single Family
Basement: Yes
Basement: Full Basement, Unfinished
Cooling: Central Air
Days on Market: 1
Heating: Gas, Forced Air
Lot Size: 0.21 Acres
Stories: 1.0
Taxes: $107
Year Built: 2025
Feature Descriptions
Above Grade Finished SQFT: 1178
Amenities: Dryer Hook Up Electric, Range/Oven Hook Up Gas, Split Br Floor Plan, Twin Sink Vanity, Main Level Bedroom Suite, Washer Hook-Up
Exterior: Vinyl
Lot: 0-2.9999
Lot Dimensions: 139x67
Number of Rooms: 6
Sale Inclusions: Dishwasher, Refrigerator, Range-Gas
Sewer: Public
Total Finished SQFT: 1178
Water: Public
Room Sizes
Bedroom 1: 15x11 Level - Main
Bedroom 2: 12x9 Level - Main
Bedroom 3: 10x10 Level - Main
Kitchen: 17x15 Level - Main
Living Room: 16x15 Level - Main
Laundry: 5x3 Level - Main
Local Schools
High School: Riley
Middle School: Marshall
Elementary School: Monroe
School District: South Bend Community School Corp.
Listed By / Shown By
Listed By
Agency Name: McKinnies Realty, LLC Elkhart
Agency Contact: Cell: 574-215-9291
Agent Name: Jennea Schirr

Shown By
Agent Name: Shawn Reed Branch Manager
Agent Phone: (574) 229-6699

IDX information is provided exclusively for consumers’ personal, non-commercial use and may not be used for any purpose other than to identify prospective properties consumers may be interested in purchasing. Data is deemed reliable but is not guaranteed accurate by the MLS
Estimate Your Payment
Estimated Payment
$ 1,126.68 per month $1,045.13 Principal & Interest $8.92 Property Tax $72.63 Homeowner's InsuranceChange Payment Information



Privacy Policy / DMCA Notice / ADA Accessibility


This site is hosted, designed and copyright
© 1994 - 2026 by
Delta Media Group, Inc. -- Patent Pending --
Agency License Information: Collins and Company Realtors®. Licensed in the State of Indiana.