Shawn Reed
Branch Manager
REALTOR®



BEDS3
BATHS2 full
SQUARE FEET2,129
MLS#202630707
STATUSActive
PROPERTY TYPEResidential - Single Family
SCHOOLKnox Community School Corp.
Property Description
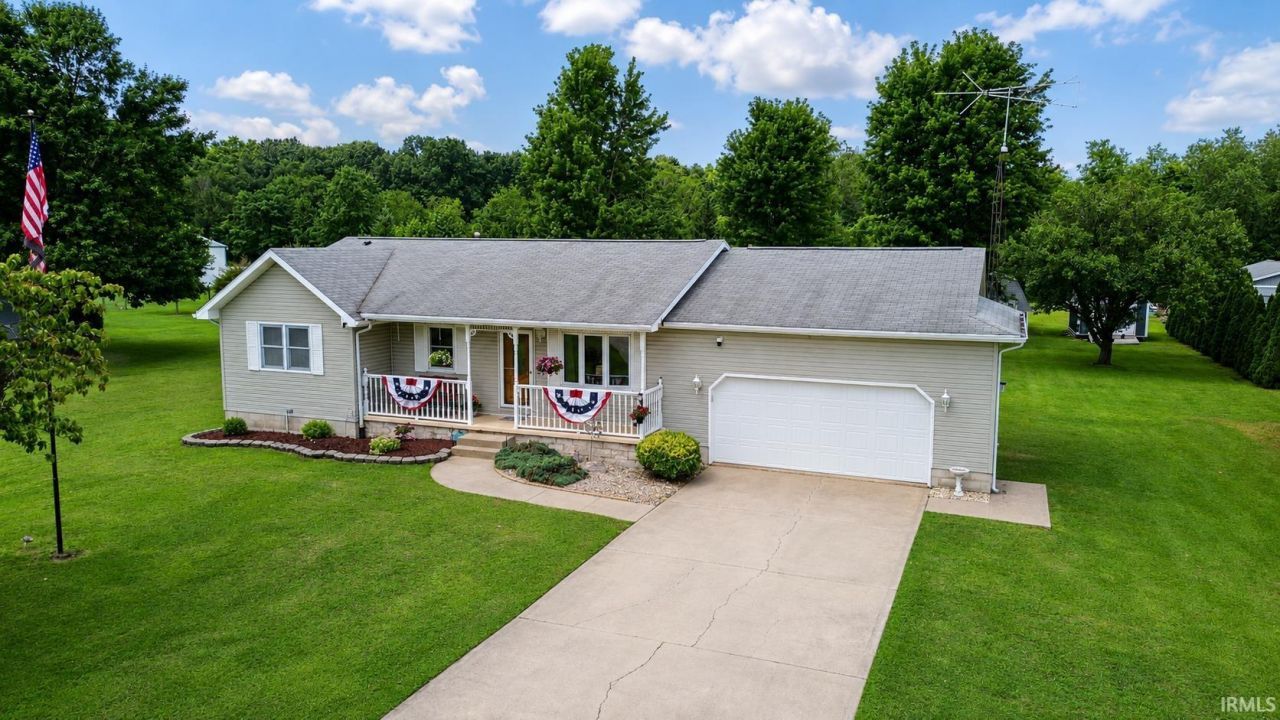
MOVE RIGHT INTO THIS BEAUTIFUL RANCH IN THE COUNTRY - Spotless 3BR, 2 bath home offers 1429 SF of above grade living area along with partially finished basement for additional living area, storage and workspace. Great room layout with spacious living room open to formal dining and excellent oak kitchen with newer appliances. Main floor laundry and master suite along with office and drywalled/insulated 2-car attached garage with full concrete driveway. Exterior features covered front porch and massive rear deck overlooking the manicured 1-acre lot. Additional storage with two large sheds at the back of the property. Beautiful country views from front and rear. E 100 S, Knox.
Property Features
Property Type: Residential - Single Family
Basement: Partially Finished
Cooling: Central Air
Days on Market: 1
Garage: 2 car attached
Heating: Gas, Forced Air
Home Style: Ranch
Lot Size: 1 Acres
Roof Type: Asphalt, Shingle
Stories: 1.0
Taxes: $1,178
Year Built: 1994
Feature Descriptions
Above Grade Finished SQFT: 1429
Amenities: Ceiling Fan(s), Closet(s) Cedar, Countertops-Laminate, Deck Open, Detector-Smoke, Landscaped, Natural Woodwork, Porch Covered, Workshop, Main Level Bedroom Suite, Formal Dining Room, Main Floor Laundry, Sump Pump, Washer Hook-Up
Below Grade Finished SQFT: 700
Exterior: Vinyl
Garage SQFT: 462
Location: Rural, Rural Subdivision
Lot: Level, 0-2.9999
Lot Dimensions: 132' X 330'
Number of Rooms: 8
Sale Inclusions: Microwave, Refrigerator, Kitchen Exhaust Hood, Range-Gas, Sump Pump, Water Heater Gas, Water Softener-Owned, Window Treatment-Blinds
Sewer: Septic
Total Finished SQFT: 2129
Water: Well
Room Sizes
Bedroom 1: 14x14 Level - Main
Bedroom 2: 12x10 Level - Main
Bedroom 3: 12x10 Level - Main
Dining Room: 11x10 Level - Main
Family Room: 22x19 Level - Basement
Rec. Room: 24x14 Level - Basement
Kitchen: 13x10 Level - Main
Living Room: 20x14 Level - Main
Local Schools
High School: Knox
Middle School: Knox
Elementary School: Knox
School District: Knox Community School Corp.
Listed By / Shown By
Listed By
Agency Name: RE/MAX 1ST CHOICE REALTORS
Agent Name: Jason Wampler
Agency Phone: 574-772-5784

Shown By
Agent Name: Shawn Reed Branch Manager
Agent Phone: (574) 229-6699

IDX information is provided exclusively for consumers’ personal, non-commercial use and may not be used for any purpose other than to identify prospective properties consumers may be interested in purchasing. Data is deemed reliable but is not guaranteed accurate by the MLS
Estimate Your Payment
Estimated Payment
$ 1,399.52 per month $1,216.80 Principal & Interest $98.17 Property Tax $84.55 Homeowner's InsuranceChange Payment Information



Privacy Policy / DMCA Notice / ADA Accessibility


This site is hosted, designed and copyright
© 1994 - 2026 by
Delta Media Group, Inc. -- Patent Pending --
Agency License Information: Collins and Company Realtors®. Licensed in the State of Indiana.