Shawn Reed
Branch Manager
REALTOR®



BEDS3
BATHS2 full
SQUARE FEET2,528
MLS#202630700
STATUSActive
PROPERTY TYPEResidential - Single Family
SCHOOLSouth Bend Community School Corp.
Property Description
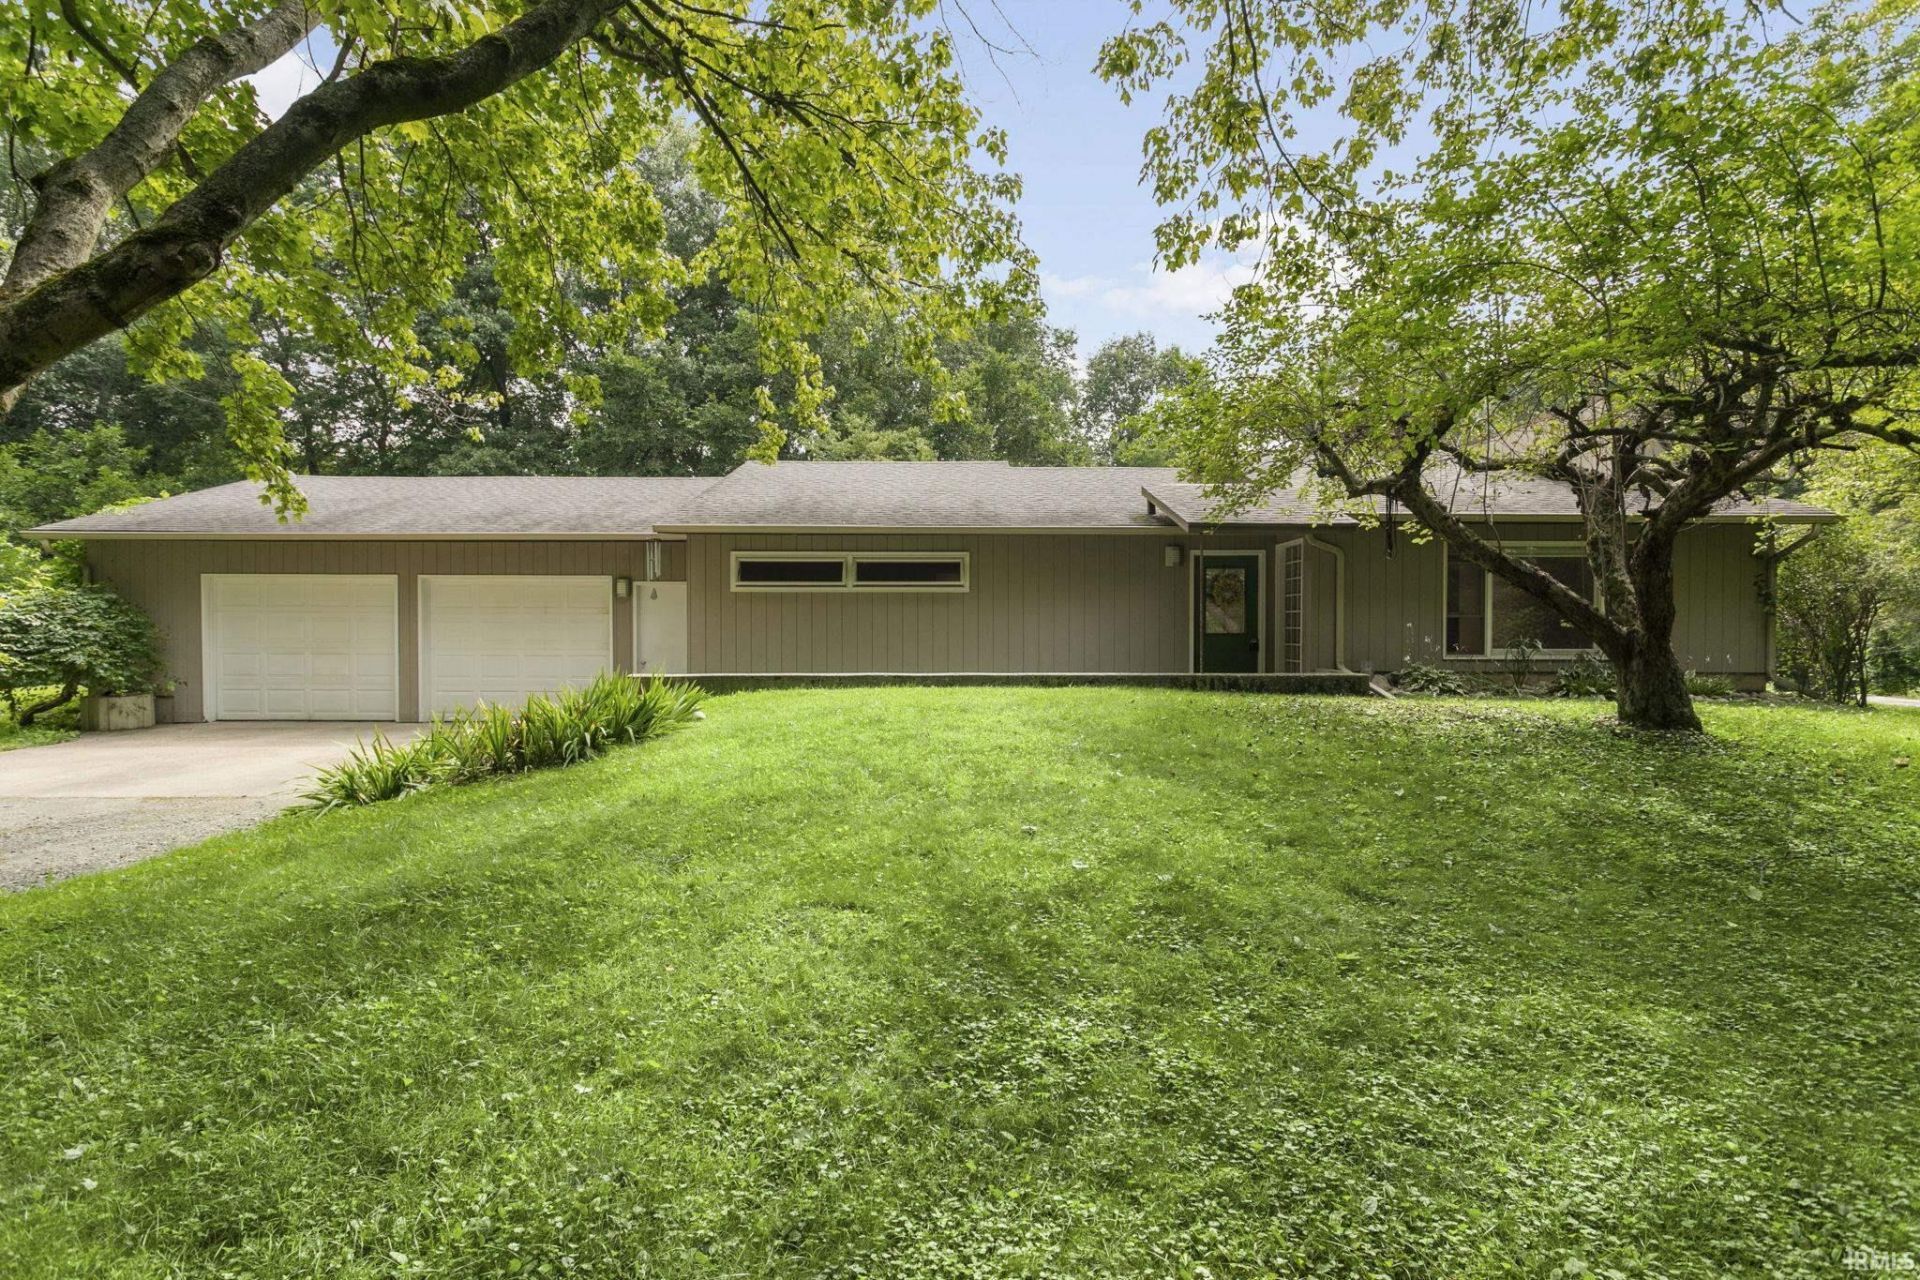
Open House Sunday 8-2-26 2-4pm Nature Lover's Paradise on 1,373 Feet of Waterfront. Wake up to breathtaking sunrises and unwind each evening with spectacular sunsets from this peaceful waterfront retreat. With 1,373 feet of water frontage, this property offers exceptional privacy and endless opportunities to enjoy the outdoors in every season. The 3-bedroom, 2-bath ranch home features the convenience of one-level living with a finished walkout basement connected by a stunning winding staircase. Radiant heated floors on the main level provide year-round comfort, while handcrafted solid wood cabinet doors and matching utility room doors add warmth and character throughout the home. An electric furnace in the attached garage offers additional convenience. Step outside into a true nature sanctuary. The land has been maintained organically for the past 26 years, with no chemicals used, making it an ideal setting for gardeners, wildlife enthusiasts, and anyone seeking a healthy, natural environment. Stroll along wooded walking trails, relax by the inground swimming pool, or enjoy the expansive open space that's perfect for horses, hobby farming, another outbuilding, or simply preserving the peaceful surroundings. The established landscape includes a variety of herbs and edible plants, including peppermint, chamomile, oregano, chives, thyme, winter savory, lavender, blueberry bushes, a mature grape arbor, and wild raspberry patches?creating a property that's as beautiful as it is productive. A 44' x 30' heated and insulated outbuilding with a wood-burning stove and attached covered porch provides endless possibilities for a workshop, studio, recreational space, or storage. Outdoor enthusiasts will appreciate that the property borders 68 miles of the Buffalo Run Snowmobile Trail, offering direct access to snowmobiling in winter, as well as opportunities for snowshoeing, hiking, wildlife watching, and year-round adventure. Whether you're looking for a private family retreat, a recreational getaway, or a place where nature takes center stage, this exceptional waterfront property offers a lifestyle that's increasingly hard to find.
Property Features
Property Type: Residential - Single Family
Basement: Partially Finished, Walk-Out Basement
Cooling: Window
Days on Market: 1
Fireplaces: 1
Garage: 2 car attached
Heating: Floor, Hot Water
Lot Size: 8.3 Acres
Stories: 1.0
Taxes: $4,162
Year Built: 1978
Feature Descriptions
Above Grade Finished SQFT: 1264
Amenities: Balcony, Built-In Bookcase, Deck Open, Firepit, Garage Door Opener, Landscaped, Near Walking Trail, Stand Up Shower, Tub/Shower Combination, Workshop, Garage-Heated, Main Floor Laundry, Sump Pump, Garage Utilities
Below Grade Finished SQFT: 1264
Exterior: Concrete, Wood
Fireplace: Living/Great Rm, Wood Burning, Wood Burning Stove
Garage SQFT: 750
Lake Features: Non Ski Lake
Lake Name: South Mudd Lake
Lot: Irregular, Partially Wooded, Waterfront, Water View
Lot Dimensions: Irregular
Number of Rooms: 7
Pool: Below Ground
Sale Inclusions: Dishwasher, Refrigerator, Pool Equipment
Sewer: None
Swimming Pool: Yes
Total Finished SQFT: 2528
Water: Well
Room Sizes
Bedroom 1: 17x13 Level - Main
Bedroom 2: 12x15 Level - Basement
Bedroom 3: 12x11 Level - Basement
Local Schools
High School: Washington
Middle School: Dickinson
Elementary School: Coquillard
School District: South Bend Community School Corp.
Listed By / Shown By
Listed By
Agency Name: Howard Hanna SB Real Estate
Agency Contact: Ofc: 574-207-7777
Agent Name: Tarah Hiatt

Shown By
Agent Name: Shawn Reed Branch Manager
Agent Phone: (574) 229-6699

IDX information is provided exclusively for consumers’ personal, non-commercial use and may not be used for any purpose other than to identify prospective properties consumers may be interested in purchasing. Data is deemed reliable but is not guaranteed accurate by the MLS
Estimate Your Payment
Estimated Payment
$ 2,658.66 per month $2,161.62 Principal & Interest $346.83 Property Tax $150.21 Homeowner's InsuranceChange Payment Information



Privacy Policy / DMCA Notice / ADA Accessibility


This site is hosted, designed and copyright
© 1994 - 2026 by
Delta Media Group, Inc. -- Patent Pending --
Agency License Information: Collins and Company Realtors®. Licensed in the State of Indiana.