Shawn Reed
Branch Manager
REALTOR®



BEDS3
BATHS2 full
SQUARE FEET1,536
MLS#202630683
STATUSActive
PROPERTY TYPEResidential - Single Family
SCHOOLBremen Public Schools
Property Description
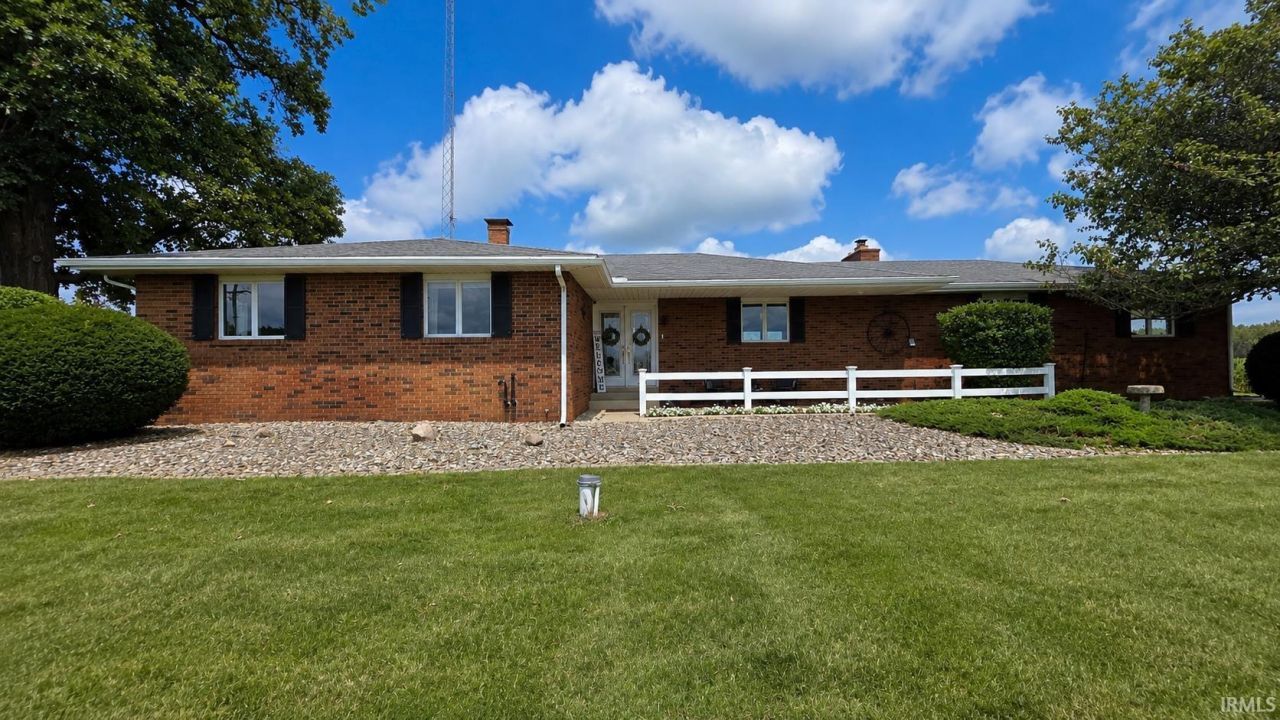
Charming brick ranch on 1.34 acres in the Bremen Public Schools district! This 3-bedroom, 2-bath home offers 1,536 SF of comfortable living space with crown molding throughout and a warm, inviting layout. The full basement includes framing already started for future finished space ? bring your vision and make it your own. Outdoors, enjoy a heated concrete patio off the back of the home, perfect for extending your outdoor season, plus a covered patio and a 10x20 utility shed for extra storage. This property also features a central vacuum system, reverse osmosis water filtration, and a new sump pump for peace of mind. Located on a spacious lot with room to roam, this is a rare find combining acreage, updates, and small-town charm. Schedule your showing today!
Property Features
Property Type: Residential - Single Family
Basement: Yes
Basement: Full Basement, Unfinished
Cooling: Central Air
Days on Market: 1
Fireplaces: 2
Garage: 2 car attached
Heating: Gas, Forced Air
Home Style: Ranch
Lot Size: 1.34 Acres
Roof Type: Asphalt, Shingle
Stories: 1.0
Taxes: $1,762
Year Built: 1974
Feature Descriptions
Above Grade Finished SQFT: 1536
Amenities: Attic Pull Down Stairs, Ceiling Fan(s), Central Vacuum System, Countertops-Stone, Detector-Smoke, Dryer Hook Up Gas/Elec, Foyer Entry, Garage Door Opener, Generator-Whole House, Patio Open, Formal Dining Room, Main Floor Laundry, Sump Pump, Washer Hook-Up
Exterior: Brick
Fireplace: Dining Rm, Basement
Garage SQFT: 576
Location: Rural
Lot: 0-2.9999
Lot Dimensions: 1.34 Acres
Number of Rooms: 8
Sale Inclusions: Dishwasher, Microwave, Refrigerator, Washer, Dryer-Gas, Range-Electric, Sump Pump, Water Filtration System, Water Heater Gas, Water Softener-Owned
Sewer: Septic
Total Finished SQFT: 1536
Water: Well
Room Sizes
Bedroom 1: 12x14 Level - Main
Bedroom 2: 11x11 Level - Main
Bedroom 3: 11x11 Level - Main
Dining Room: 13x11 Level - Main
Kitchen: 16x10 Level - Main
Living Room: 13x18 Level - Main
Laundry: 4x10 Level - Main
Local Schools
High School: Bremen
Middle School: Bremen
Elementary School: Bremen
School District: Bremen Public Schools
Listed By / Shown By
Listed By
Agency Name: Collins & Company Realtors, Koontz Lake

Shown By
Agent Name: Shawn Reed Branch Manager
Agent Phone: (574) 229-6699
IDX information is provided exclusively for consumers’ personal, non-commercial use and may not be used for any purpose other than to identify prospective properties consumers may be interested in purchasing. Data is deemed reliable but is not guaranteed accurate by the MLS
Estimate Your Payment
Estimated Payment
$ 1,583.31 per month $1,343.14 Principal & Interest $146.83 Property Tax $93.33 Homeowner's InsuranceChange Payment Information



Privacy Policy / DMCA Notice / ADA Accessibility


This site is hosted, designed and copyright
© 1994 - 2026 by
Delta Media Group, Inc. -- Patent Pending --
Agency License Information: Collins and Company Realtors®. Licensed in the State of Indiana.