Shawn Reed
Branch Manager
REALTOR®



BEDS2
BATHS2 full
SQUARE FEET1,134
MLS#202630669
STATUSActive
PROPERTY TYPEResidential - Single Family
SCHOOLVincennes Community School Corp.
Property Description
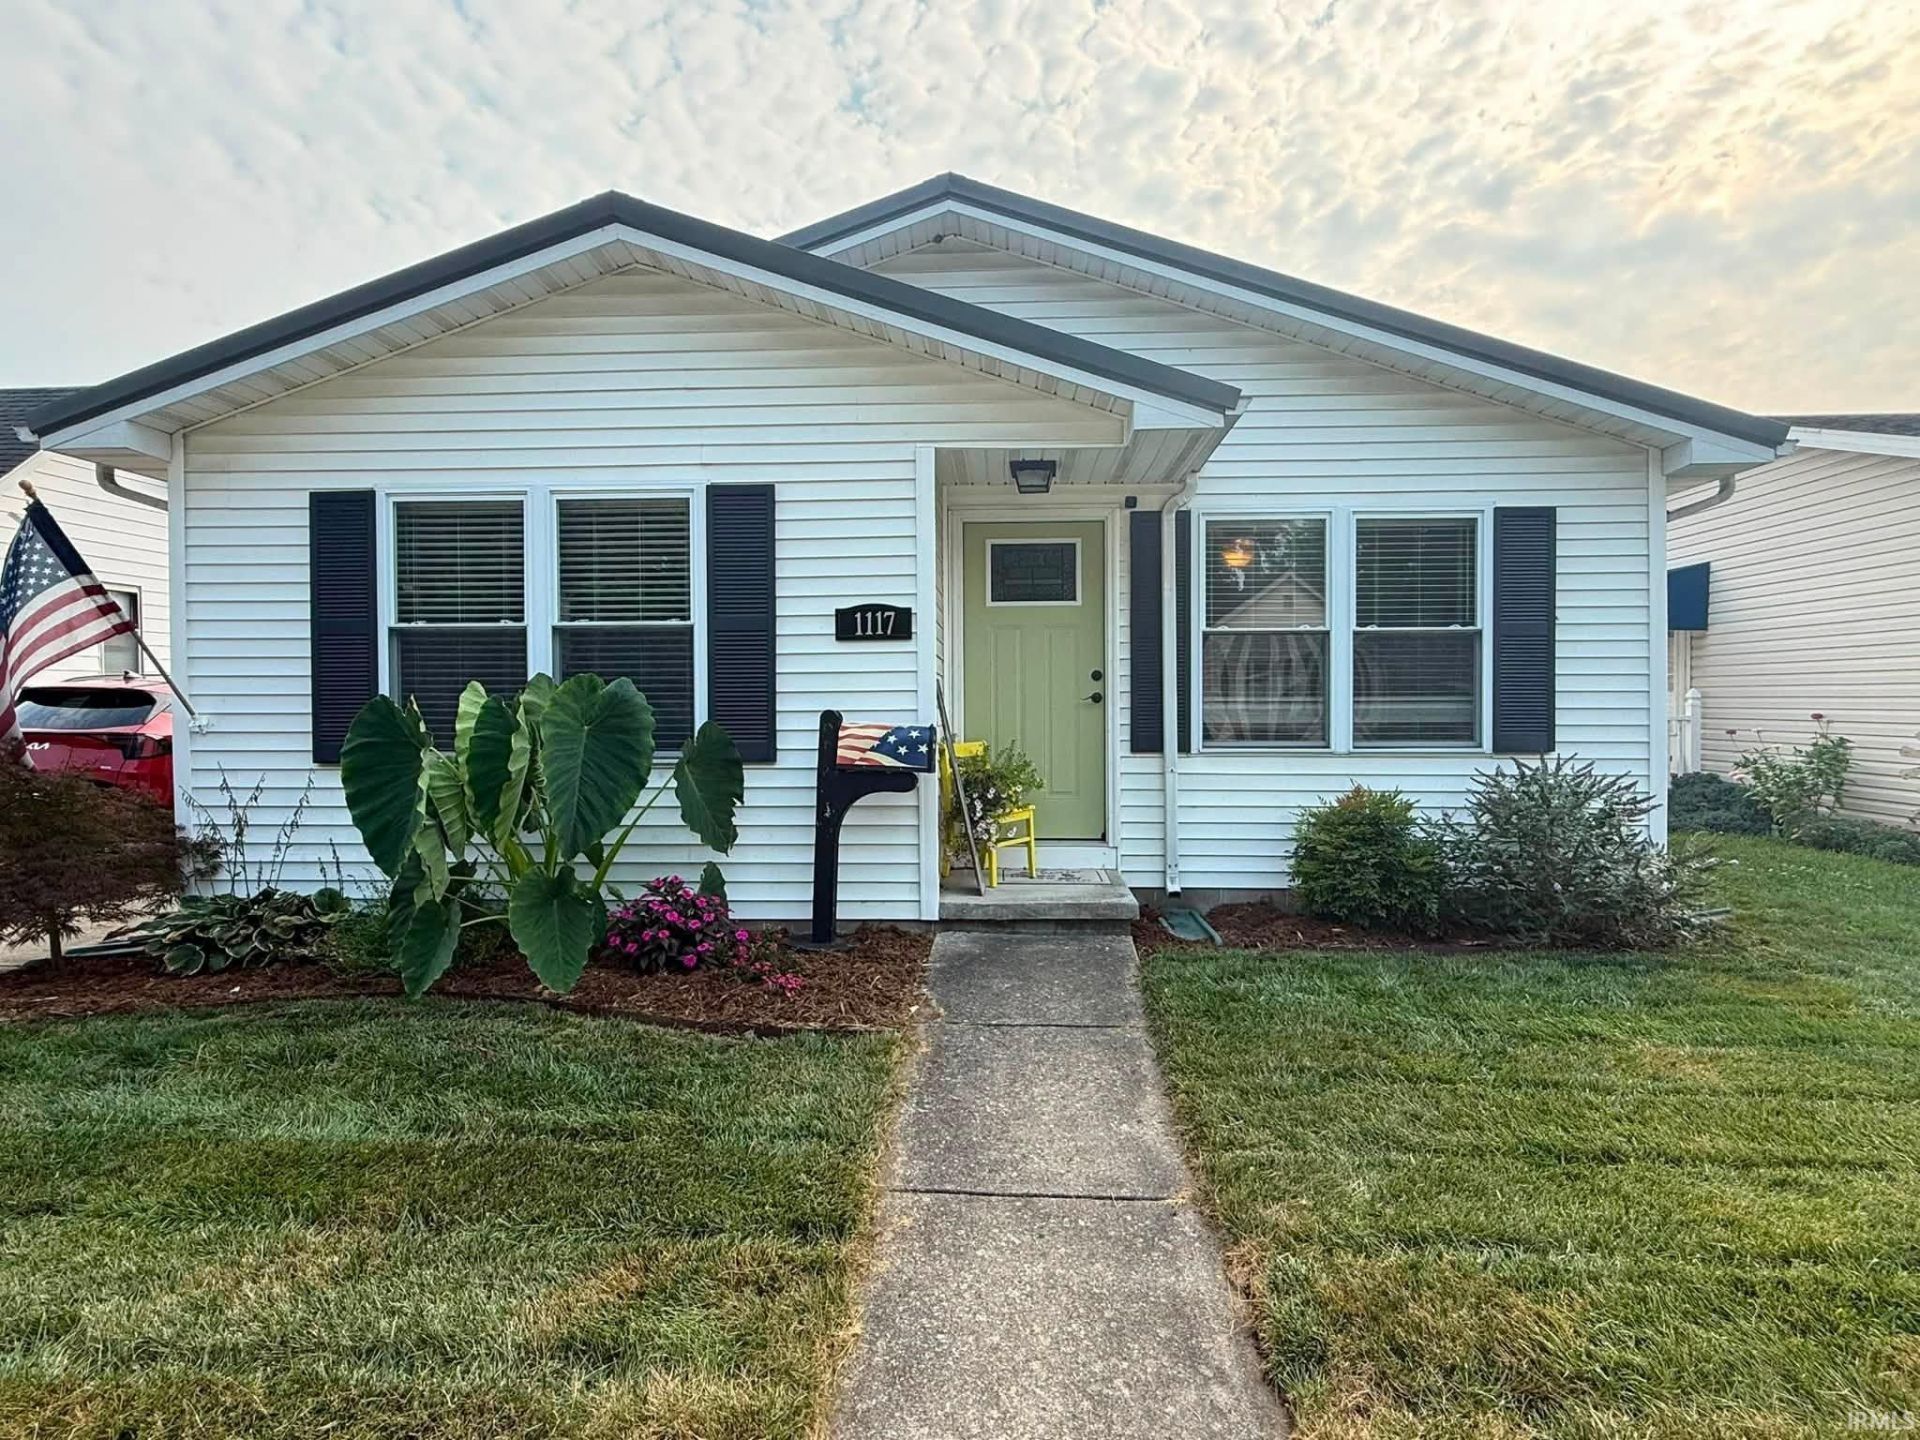
Absolute gem in the heart of Vincennes...this 2 BR/2 BA home has so much to offer! Walk into this beautifully updated home to see cozy character w/an abundance of storage. Living room w/charming shiplap walls. Spacious kitchen w/dining area, island, huge pantry w/shelving, & appliances included. 2 bedrooms, including a primary ensuite w/full bathroom. Large laundry room w/shelving unit. Outside, you will find a lovely backyard w/area for entertaining under a covered patio. This lean-to could also be easily converted to a covered parking area. Paved driveway from front of the house to 2-car garage w/2 overhead doors, one on each side. Fenced-in area perfect for pets or even a chicken coop. Gorgeous landscaping! Updates include: new metal roof in 2023, new steel doors in 2024, & new flooring in 2021.
Property Features
Property Type: Residential - Single Family
Basement: Crawl
Cooling: Central Air
Days on Market: 1
Garage: 2
Heating: Gas, Forced Air
Home Style: Traditional
Lot Size: 0.14 Acres
Roof Type: Metal
Stories: 1.0
Taxes: $1,010
Year Built: 1997
Feature Descriptions
Above Grade Finished SQFT: 1134
Amenities: 1st Bdrm En Suite, Ceiling Fan(s), Disposal, Eat-In Kitchen, Landscaped, Pantry-Walk In, Patio Covered, Patio Open, Porch Open, Tub/Shower Combination, Main Floor Laundry
Exterior: Vinyl
Garage SQFT: 576
Location: City/Town/Suburb
Lot: Level, 0-2.9999
Lot Dimensions: Rect
Number of Rooms: 7
Sale Inclusions: Dishwasher, Microwave, Refrigerator, Window Treatments, Range-Gas, Water Heater Gas
Sewer: Public
Total Finished SQFT: 1134
Water: Public
Room Sizes
Bedroom 1: 14x13 Level - Main
Bedroom 2: 10x10 Level - Main
Kitchen: 13x18 Level - Main
Living Room: 16x13 Level - Main
Laundry: 10x11 Level - Main
Local Schools
High School: Lincoln
Middle School: Clark
Elementary School: Vigo
School District: Vincennes Community School Corp.
Listed By / Shown By
Listed By
Agency Name: KNOX COUNTY REALTY, LLC
Agency Contact: Cell: 812-887-3797
Agent Name: Kristi Ritz

Shown By
Agent Name: Shawn Reed Branch Manager
Agent Phone: (574) 229-6699

IDX information is provided exclusively for consumers’ personal, non-commercial use and may not be used for any purpose other than to identify prospective properties consumers may be interested in purchasing. Data is deemed reliable but is not guaranteed accurate by the MLS
Estimate Your Payment
Estimated Payment
$ 801.96 per month $671.15 Principal & Interest $84.17 Property Tax $46.64 Homeowner's InsuranceChange Payment Information



Privacy Policy / DMCA Notice / ADA Accessibility


This site is hosted, designed and copyright
© 1994 - 2026 by
Delta Media Group, Inc. -- Patent Pending --
Agency License Information: Collins and Company Realtors®. Licensed in the State of Indiana.