Shawn Reed
Branch Manager
REALTOR®



BEDS5
BATHS2 full 1 partial
SQUARE FEET2,848
MLS#202630543
STATUSActive
PROPERTY TYPEResidential - Single Family
SUBDIVISIONWinding Brook Park
SCHOOLPenn-Harris-Madison School Corp.
Property Description
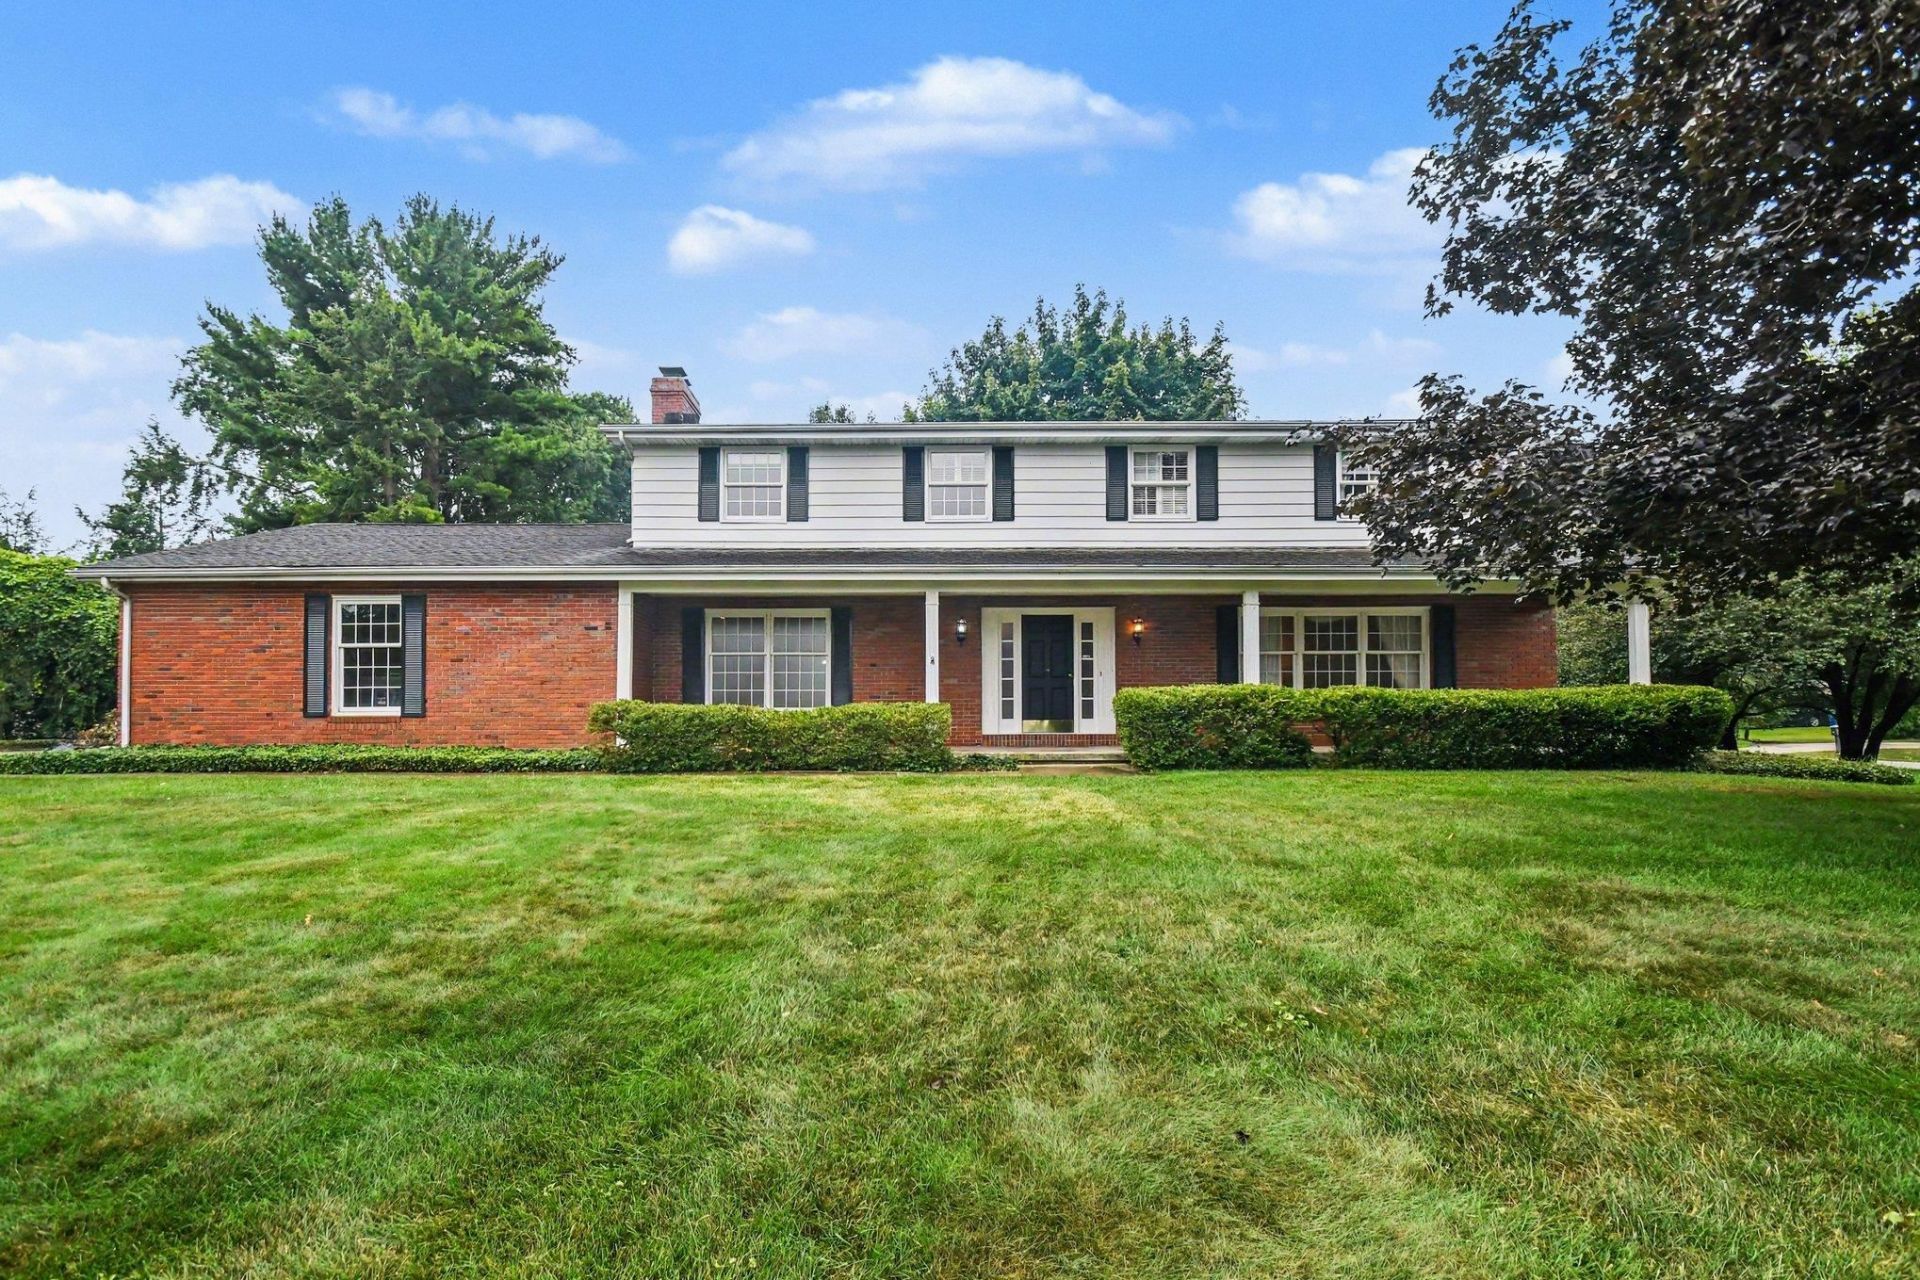
**OPEN HOUSE SATURDAY 10AM-12PM** Don't miss this stunning 5-bedroom, 2.5-bath home located in the highly sought-after Winding Brook Park subdivision and within the PHM School District! This beautiful home offers the perfect blend of peaceful living while remaining conveniently close to parks, restaurants, shopping, and schools. Just off the kitchen, you'll find a beautiful formal dining room-ideal for hosting dinners and special occasions. The kitchen features abundant cabinet space, bar seating, a breakfast area, tile flooring, and newer appliances. The home offers five spacious bedrooms, all filled with natural light. The generous primary suite includes a private ensuite bathroom, while the fifth main-floor bedroom provides the flexibility to serve as an excellent home office. With two expansive living areas, there's plenty of room to entertain. One living room features a beautiful brick gas fireplace, creating a warm and inviting gathering space. The full basement offers endless potential for a third living area, recreation room, or additional finished living space. Step outside to enjoy spacious yard areas and a screened-in porch that's perfect for relaxing on warm summer evenings. Additional features include a 2-car attached garage. This exceptional home has the space, location, and features you've been looking for. Schedule your showing today - this one is a must-see!
Property Features
Property Type: Residential - Single Family
Basement: Full Basement, Unfinished
Basement: Yes
Cooling: Central Air
Days on Market: 1
Fireplaces: 1
Garage: 2 car attached
Heating: Gas, Conventional
Home Style: Traditional
Lot Size: 0.47 Acres
Stories: 2.0
Taxes: $2,707
Year Built: 1969
Feature Descriptions
Above Grade Finished SQFT: 2848
Amenities: Bar, Built-in Desk, Detector-Carbon Monoxide, Detector-Smoke, Eat-In Kitchen, Foyer Entry, Garage Door Opener, Irrigation System, Landscaped, Porch Screened
Exterior: Vinyl
Fireplace: Family Rm, Gas Log
Garage SQFT: 506
HOA Fees($): $120/ Annually
Lot: Corner, Level
Lot Dimensions: 150x135
Number of Rooms: 10
Sale Inclusions: Dishwasher, Microwave, Refrigerator, Washer, Window Treatments, Cooktop-Electric, Dryer-Gas, Oven-Built-In, Oven-Double, Water Heater Gas, Water Softener-Owned
Sewer: City
Total Finished SQFT: 2848
Water: City
Room Sizes
Bedroom 1: 18x13 Level - Upper
Bedroom 2: 12x10 Level - Upper
Bedroom 3: 14x11 Level - Upper
Bedroom 4: 13x11 Level - Upper
Bedroom 5: 14x10 Level - Upper
Local Schools
High School: Penn
Middle School: Schmucker
Elementary School: Walt Disney
School District: Penn-Harris-Madison School Corp.
Listed By / Shown By
Listed By
Agency Name: Coldwell Banker Real Estate Group
Agency Contact: Cell: 574-276-3072
Agent Name: Tommy Kraemer

Shown By
Agent Name: Shawn Reed Branch Manager
Agent Phone: (574) 229-6699

IDX information is provided exclusively for consumers’ personal, non-commercial use and may not be used for any purpose other than to identify prospective properties consumers may be interested in purchasing. Data is deemed reliable but is not guaranteed accurate by the MLS
Estimate Your Payment
Estimated Payment
$ 2,020.73 per month $1,678.51 Principal & Interest $225.58 Property Tax $116.64 Homeowner's InsuranceChange Payment Information



Privacy Policy / DMCA Notice / ADA Accessibility


This site is hosted, designed and copyright
© 1994 - 2026 by
Delta Media Group, Inc. -- Patent Pending --
Agency License Information: Collins and Company Realtors®. Licensed in the State of Indiana.