Shawn Reed
Branch Manager
REALTOR®



BEDS4
BATHS3 full
SQUARE FEET2,793
MLS#202630480
STATUSActive
PROPERTY TYPEResidential - Single Family
SUBDIVISIONOak Crest
SCHOOLPlymouth Community School Corp.
Property Description
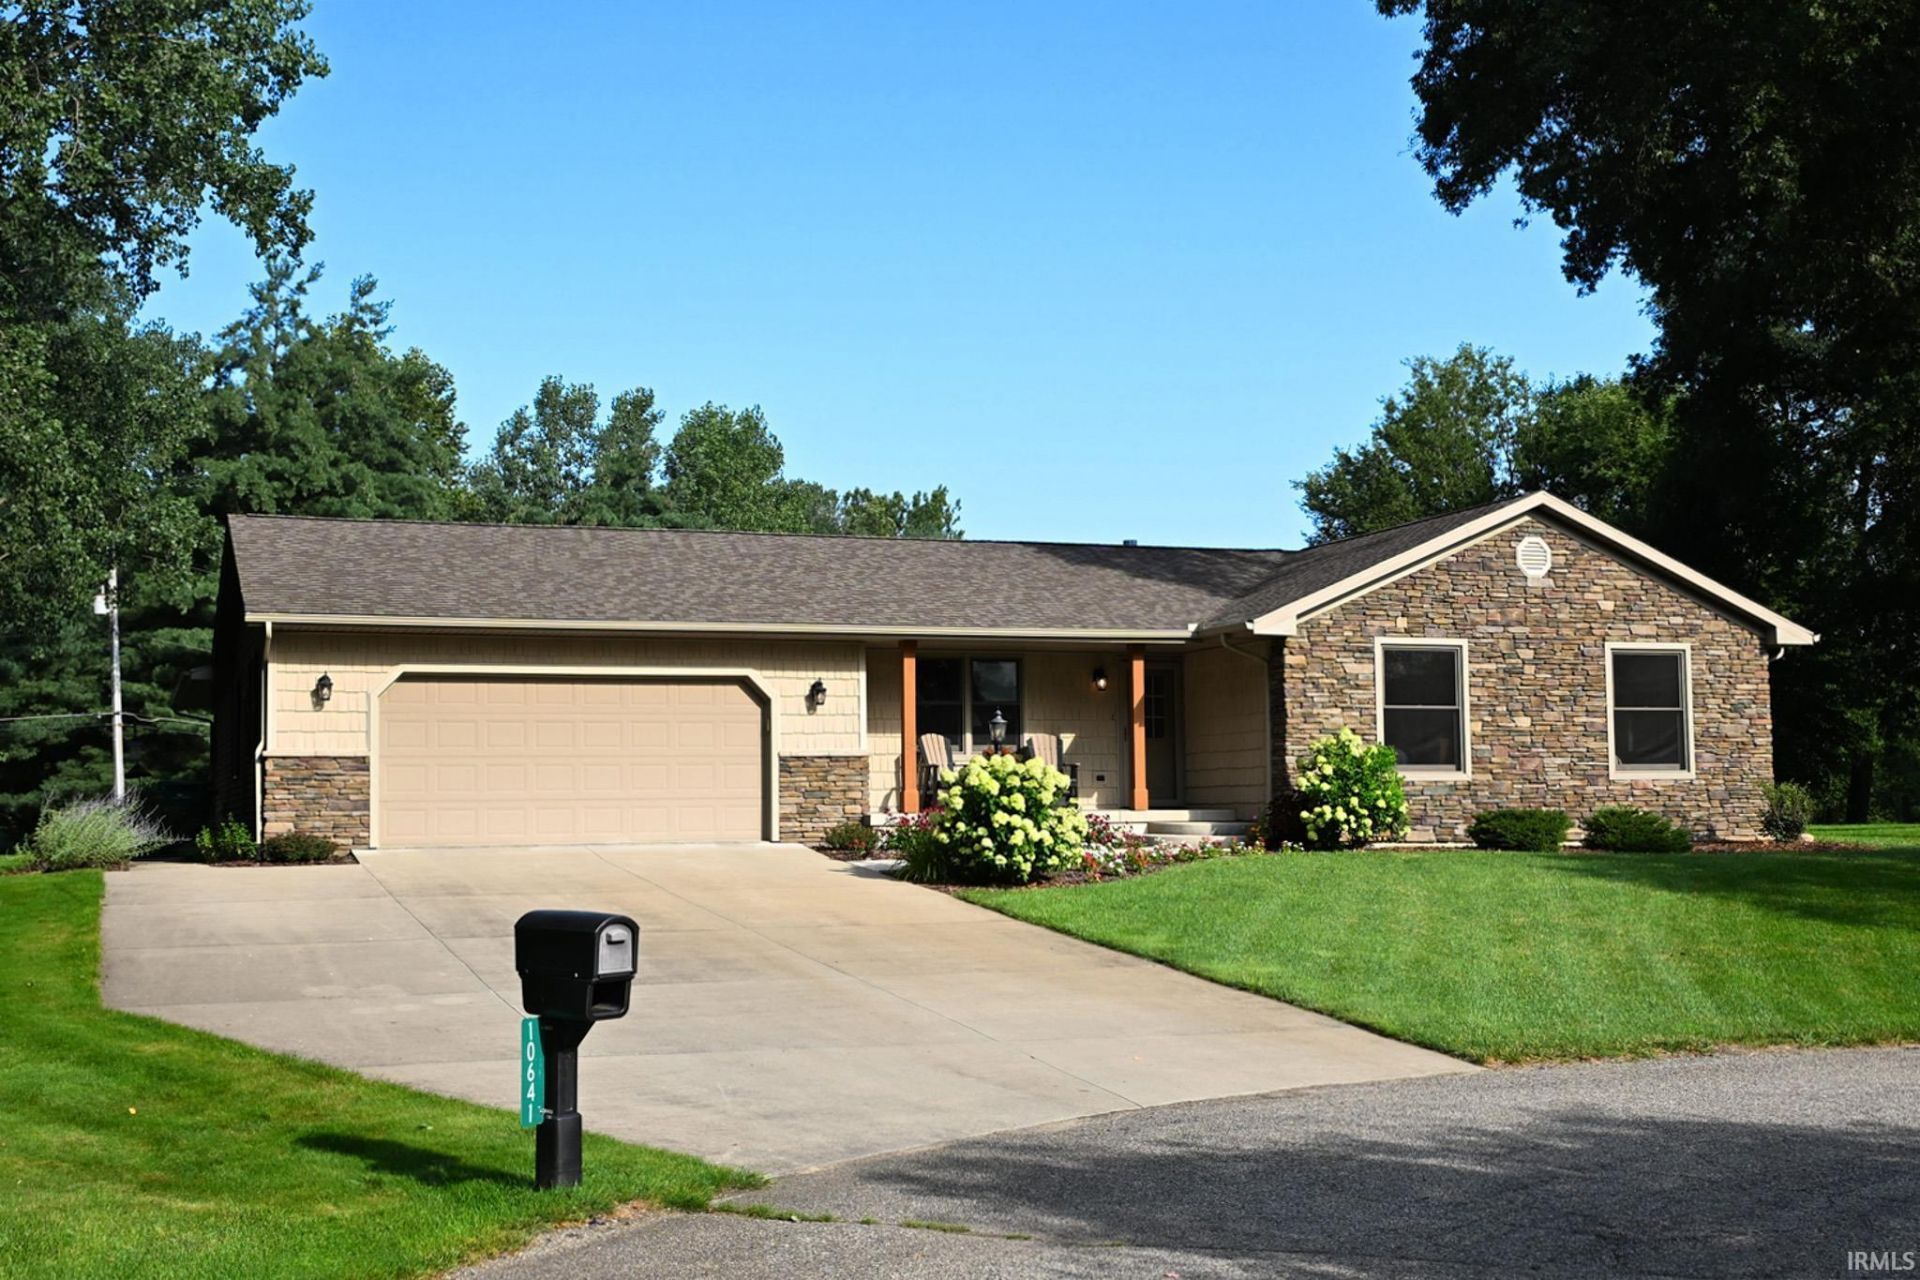
Welcome home to this spacious 4-bedroom, 3-bath property offering the perfect blend of comfort, space, and beautiful outdoor living! The thoughtfully designed floor plan features a formal living room plus a newer addition that creates an inviting family room with a cozy fireplace?perfect for relaxing evenings or entertaining family and friends. The partially finished basement expands your living space with an additional bedroom, full bath, and a recreational area complete with a pool table that stays with the home. The attached 2-car garage provides plenty of convenience, while all kitchen appliances are included, making this home truly move-in ready. Step outside and enjoy the best of country-like living on nearly one acre. The screened-in porch offers a peaceful place to enjoy your morning coffee while overlooking the spacious backyard. The adjoining patio provides the perfect setting for cookouts, gatherings, or simply watching the kids and pets play in the expansive yard. If you've been looking for space inside and out with incredible views, this is a home you won't want to miss! All measurements, square footage, dimensions, and acreage are believed to be accurate but are not guaranteed. Buyers and Buyer's Agent should verify all measurements and information deemed important prior to closing.
Property Features
Property Type: Residential - Single Family
Basement: Yes
Basement: Crawl, Partial Basement, Partially Finished
Cooling: Central Air
Days on Market: 3
Fireplaces: 1
Garage: 2 car attached
Heating: Gas, Forced Air
Lot Size: 0.97 Acres
Stories: 1.0
Taxes: $2,040
Year Built: 1986
Feature Descriptions
Above Grade Finished SQFT: 2128
Amenities: Breakfast Bar, Built-In Bookcase, Ceiling Fan(s), Closet(s) Walk-in, Disposal, Dryer Hook Up Gas, Garage Door Opener, Patio Open, Porch Enclosed, Porch Screened, Main Level Bedroom Suite
Below Grade Finished SQFT: 665
Exterior: Stone, Vinyl
Fireplace: Living/Great Rm, Gas Log
Garage SQFT: 418
Lot: Irregular
Lot Dimensions: irregular
Number of Rooms: 8
Sale Inclusions: Dishwasher, Microwave, Refrigerator, Washer, Dryer-Gas, Freezer, Range-Gas, Sump Pump, Water Softener-Owned, Window Treatment-Blinds
Sewer: Septic
Total Finished SQFT: 2793
Water: Well
Room Sizes
Bedroom 1: 14x13 Level - Main
Bedroom 2: 14x12 Level - Main
Bedroom 3: 11x16 Level - Main
Bedroom 4: 10x12 Level - Lower
Local Schools
High School: Plymouth
Middle School: Lincoln
Elementary School: Webster
School District: Plymouth Community School Corp.
Listed By / Shown By
Listed By
Agency Name: COLLINS and CO REALTORS - PLYMOUTH
Agency Contact: ccollins@collinshomes.com
Agent Name: Chris Collins

Shown By
Agent Name: Shawn Reed Branch Manager
Agent Phone: (574) 229-6699

IDX information is provided exclusively for consumers’ personal, non-commercial use and may not be used for any purpose other than to identify prospective properties consumers may be interested in purchasing. Data is deemed reliable but is not guaranteed accurate by the MLS
Estimate Your Payment
Estimated Payment
$ 2,122.71 per month $1,825.84 Principal & Interest $170.00 Property Tax $126.88 Homeowner's InsuranceChange Payment Information



Privacy Policy / DMCA Notice / ADA Accessibility


This site is hosted, designed and copyright
© 1994 - 2026 by
Delta Media Group, Inc. -- Patent Pending --
Agency License Information: Collins and Company Realtors®. Licensed in the State of Indiana.