Shawn Reed
Branch Manager
REALTOR®



BEDS3
BATHS1 full
SQUARE FEET1,184
MLS#202630478
STATUSActive
PROPERTY TYPEResidential - Single Family
SCHOOLPlymouth Community School Corp.
Property Description
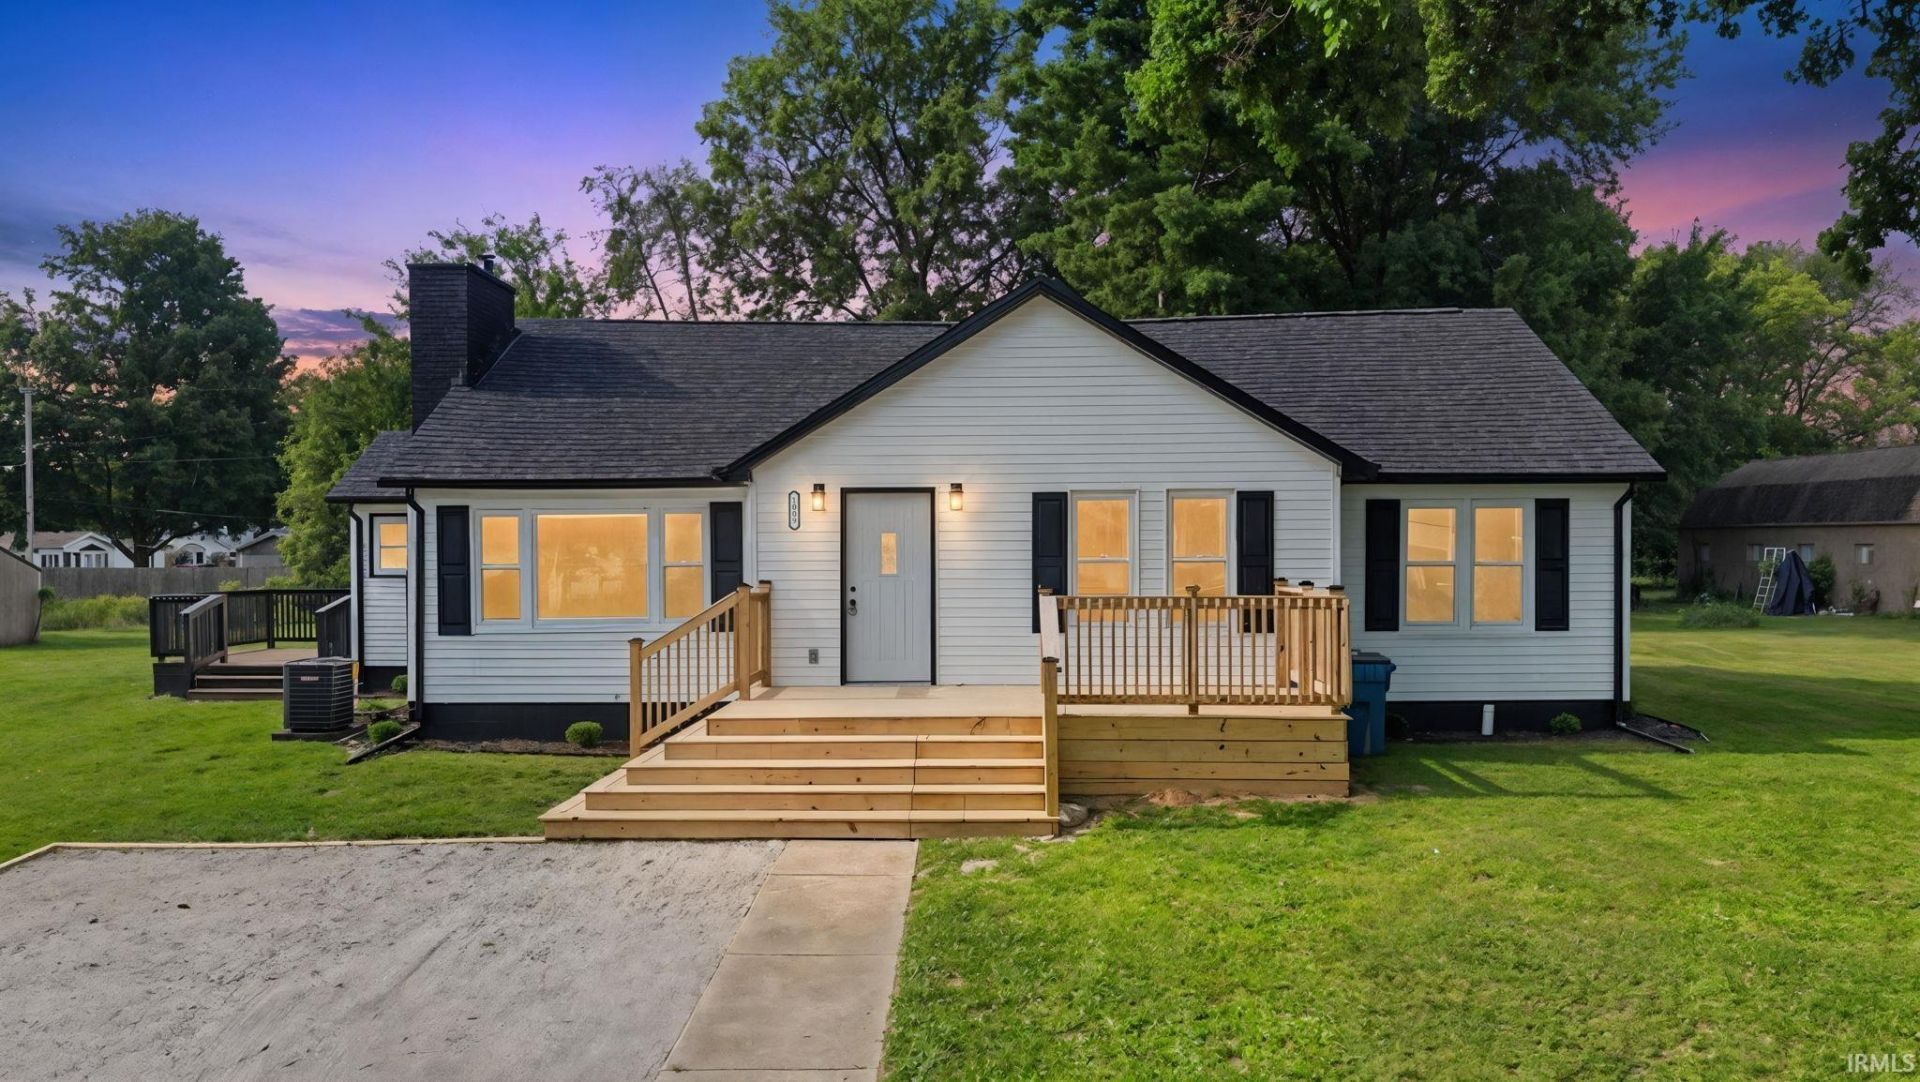
Picture yourself pulling up to a home where the hard work is already done and every space feels fresh, clean, and completely new. This Plymouth property has been transformed from the bones out, delivering the modern style and major updates buyers are searching for. From the new roof, siding, and gutters to the fresh insulation, drywall, trim, paint, furnace, and central air, this renovation goes far beyond surface level updates. Inside, soft gray walls, bright white trim, white cabinetry, and an open concept create a crisp, modern backdrop that feels instantly welcoming. The all new kitchen is ready to become the heart of the home, featuring new cabinets, countertops, a center island, updated light fixtures, and durable vinyl flooring. New carpet adds comfort in the bedrooms, while the new patio/porch deck gives you an easy place to relax outdoors or gather with friends. Move in ready, beautifully updated, and designed for everyday living, this is the kind of home you will be excited to call your own.
Property Features
Property Type: Residential - Single Family
Basement: Full Basement
Basement: Yes
Cooling: Central Air
Days on Market: 2
Fireplaces: 1
Heating: Forced Air
Lot Size: 0.28 Acres
Roof Type: Asphalt, Shingle
Stories: 1.0
Taxes: $0
Year Built: 1952
Feature Descriptions
Above Grade Finished SQFT: 1184
Amenities: Countertops-Laminate, Detector-Smoke, Disposal, Dryer Hook Up Electric, Kitchen Island, Open Floor Plan, Patio Open, Porch Open, Range/Oven Hook Up Gas, Tub/Shower Combination, Main Floor Laundry, Sump Pump, Washer Hook-Up
Exterior: Vinyl
Fireplace: Living/Great Rm
Lot: Level
Lot Dimensions: 80x150
Number of Rooms: 3
Sale Inclusions: Dishwasher, Refrigerator, Range-Gas, Water Heater Gas
Sewer: City
Total Finished SQFT: 1184
Water: City
Room Sizes
Bedroom 1: 11x15 Level - Main
Bedroom 2: 11x11 Level - Main
Bedroom 3: 11x12 Level - Main
Dining Room: 10x10 Level - Main
Kitchen: 11x12 Level - Main
Living Room: 20x14 Level - Main
Laundry: 8x4 Level - Main
Local Schools
High School: Plymouth
Middle School: Riverside
Elementary School: Washington
School District: Plymouth Community School Corp.
Listed By / Shown By
Listed By
Agency Name: RE/MAX Results
Agency Contact: Cell: 574-376-9859
Agent Name: Sabas Valencia

Shown By
Agent Name: Shawn Reed Branch Manager
Agent Phone: (574) 229-6699

IDX information is provided exclusively for consumers’ personal, non-commercial use and may not be used for any purpose other than to identify prospective properties consumers may be interested in purchasing. Data is deemed reliable but is not guaranteed accurate by the MLS
Estimate Your Payment
Estimated Payment
$ 1,032.02 per month $964.96 Principal & Interest $0.00 Property Tax (data not provided by mls) $67.05 Homeowner's InsuranceChange Payment Information



Privacy Policy / DMCA Notice / ADA Accessibility


This site is hosted, designed and copyright
© 1994 - 2026 by
Delta Media Group, Inc. -- Patent Pending --
Agency License Information: Collins and Company Realtors®. Licensed in the State of Indiana.