Shawn Reed
Branch Manager
REALTOR®



BEDS3
BATHS1 full
SQUARE FEET2,000
MLS#202630238
STATUSActive
PROPERTY TYPEResidential - Single Family
SCHOOLPlymouth Community School Corp.
Property Description
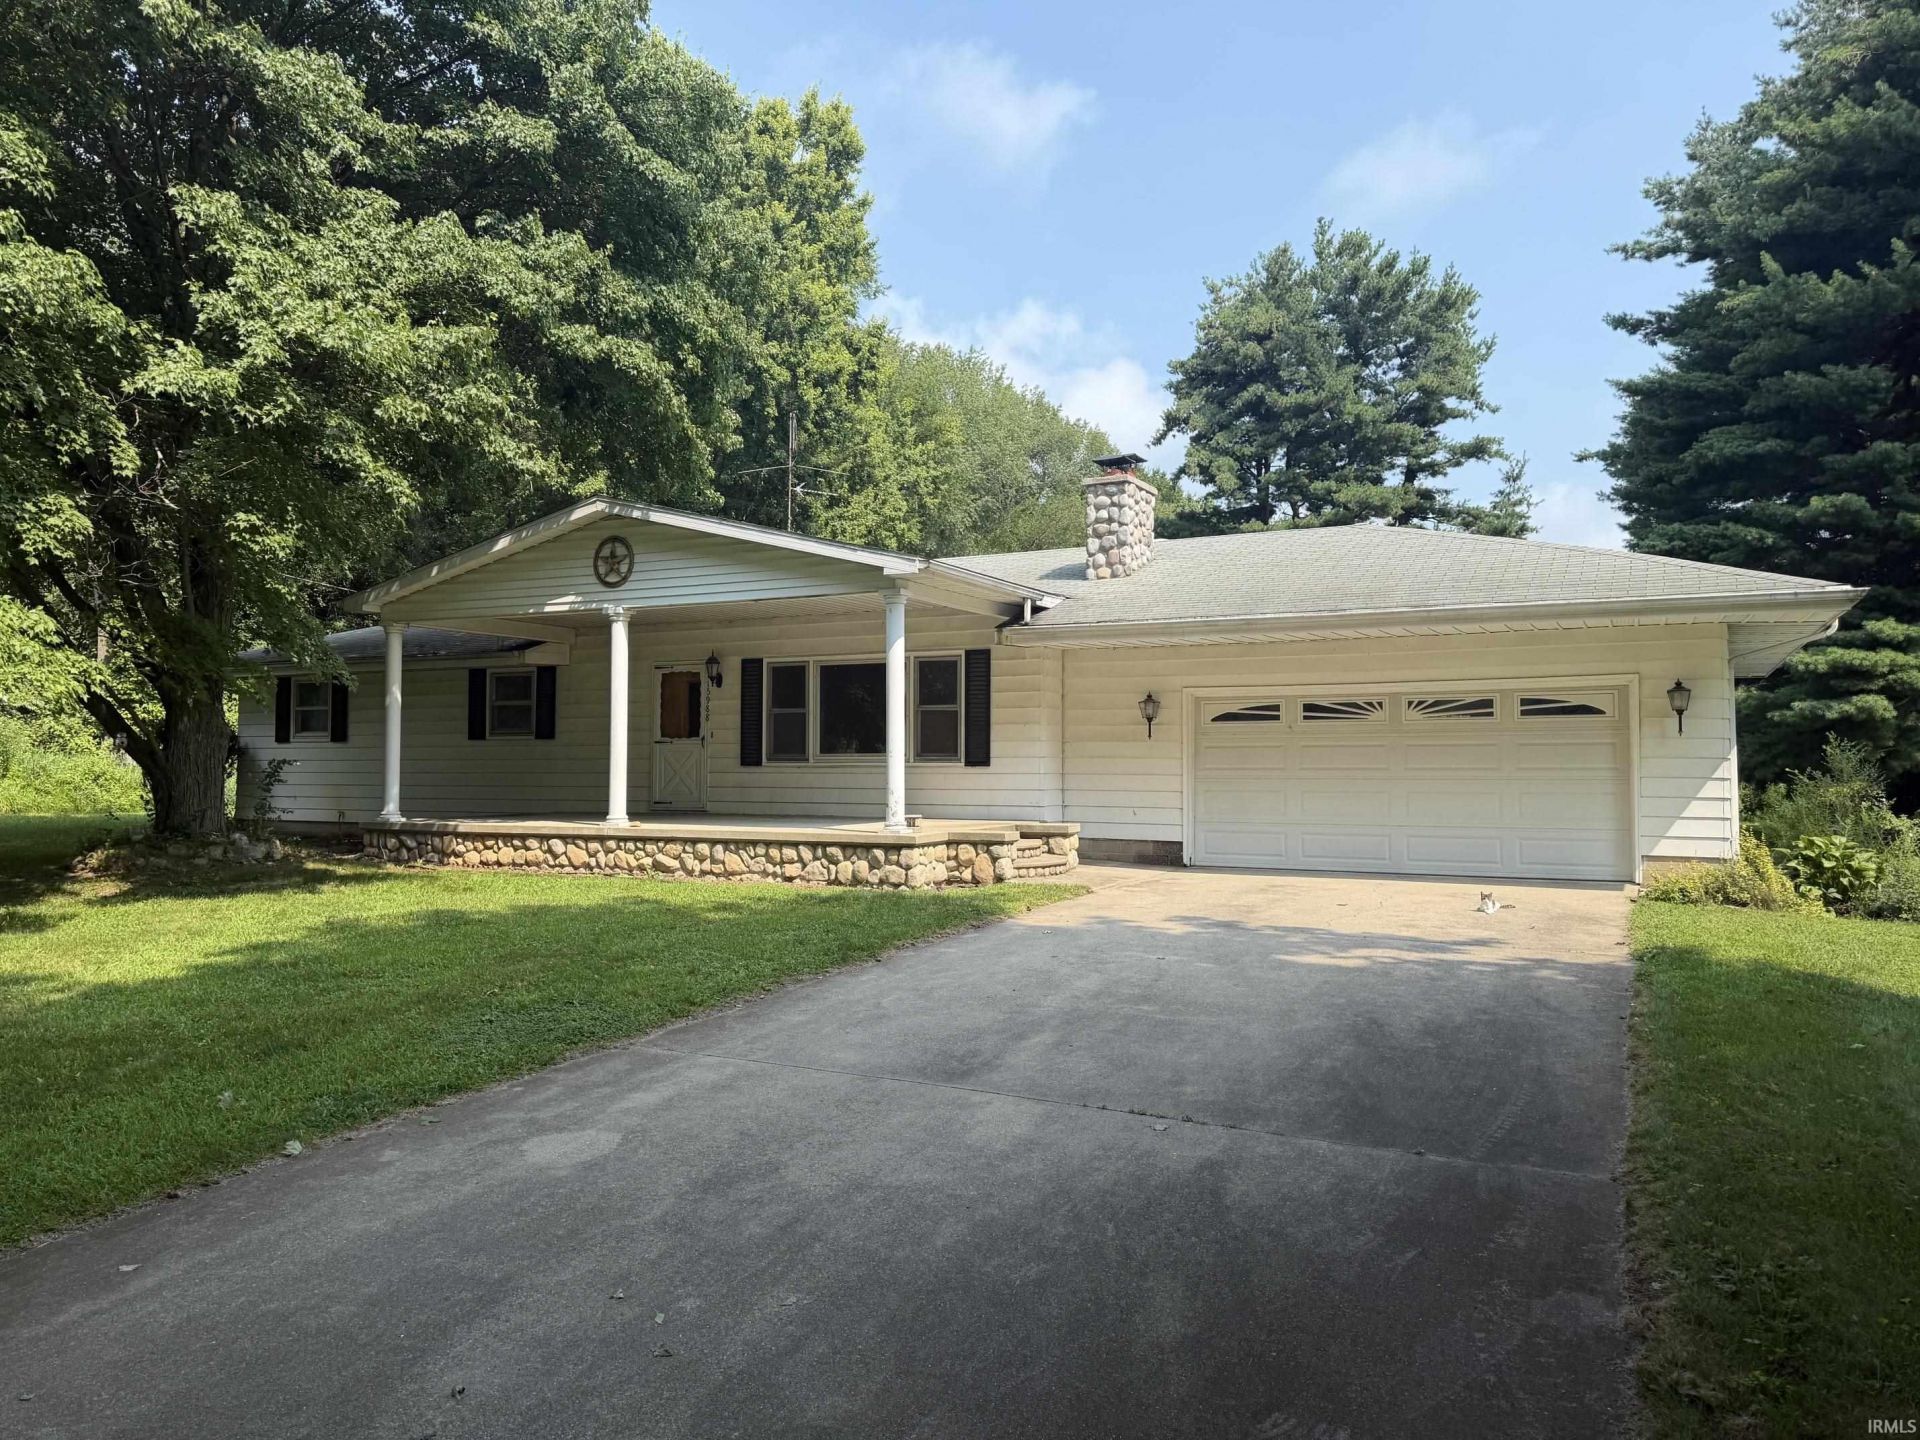
This ranch is situated on 14 acres and borders a DNR property; the house has only had one owner and features 3 bedrooms and one bathroom; the basement is partially finished which allows additional living space; the roof is only 7 years old, and the furnace and central air are only 8 years old; the attached garage is 26 X 24, there is a pole barn for additional vehicle storage, hobbies or projects, there is even enough garage space for a motor home!
Property Features
Property Type: Residential - Single Family
Basement: Full Basement
Basement: Yes
Cooling: Central Air
Days on Market: 3
Fireplaces: 1
Garage: 2 car attached
Heating: Gas, Forced Air
Lot Size: 14 Acres
Roof Type: Asphalt
Stories: 1.0
Taxes: $1,470
Year Built: 1967
Feature Descriptions
Above Grade Finished SQFT: 1400
Below Grade Finished SQFT: 600
Exterior: Vinyl
Fireplace: Family Rm
Garage SQFT: 624
Lot: Level
Lot Dimensions: 14 Acres
Number of Rooms: 6
Sewer: Septic
Total Finished SQFT: 2000
Water: Well
Room Sizes
Bedroom 1: 16x12 Level - Main
Bedroom 2: 14x12 Level - Main
Bedroom 3: 12x11 Level - Main
Local Schools
High School: Plymouth
Middle School: Lincoln
Elementary School: Menominee
School District: Plymouth Community School Corp.
Listed By / Shown By
Listed By
Agency Name: MASTERSON & ASSOC., INC.
Agency Contact: Cell: 574-286-8602
Agent Name: Jim Masterson

Shown By
Agent Name: Shawn Reed Branch Manager
Agent Phone: (574) 229-6699

IDX information is provided exclusively for consumers’ personal, non-commercial use and may not be used for any purpose other than to identify prospective properties consumers may be interested in purchasing. Data is deemed reliable but is not guaranteed accurate by the MLS
Estimate Your Payment
Estimated Payment
$ 1,917.65 per month $1,678.51 Principal & Interest $122.50 Property Tax $116.64 Homeowner's InsuranceChange Payment Information



Privacy Policy / DMCA Notice / ADA Accessibility


This site is hosted, designed and copyright
© 1994 - 2026 by
Delta Media Group, Inc. -- Patent Pending --
Agency License Information: Collins and Company Realtors®. Licensed in the State of Indiana.