Shawn Reed
Branch Manager
REALTOR®



BEDS3
BATHS2 full
SQUARE FEET1,602
MLS#202629830
STATUSActive
PROPERTY TYPEResidential - Single Family
SUBDIVISIONNeidlinger Park
SCHOOLPlymouth Community School Corp.
Property Description
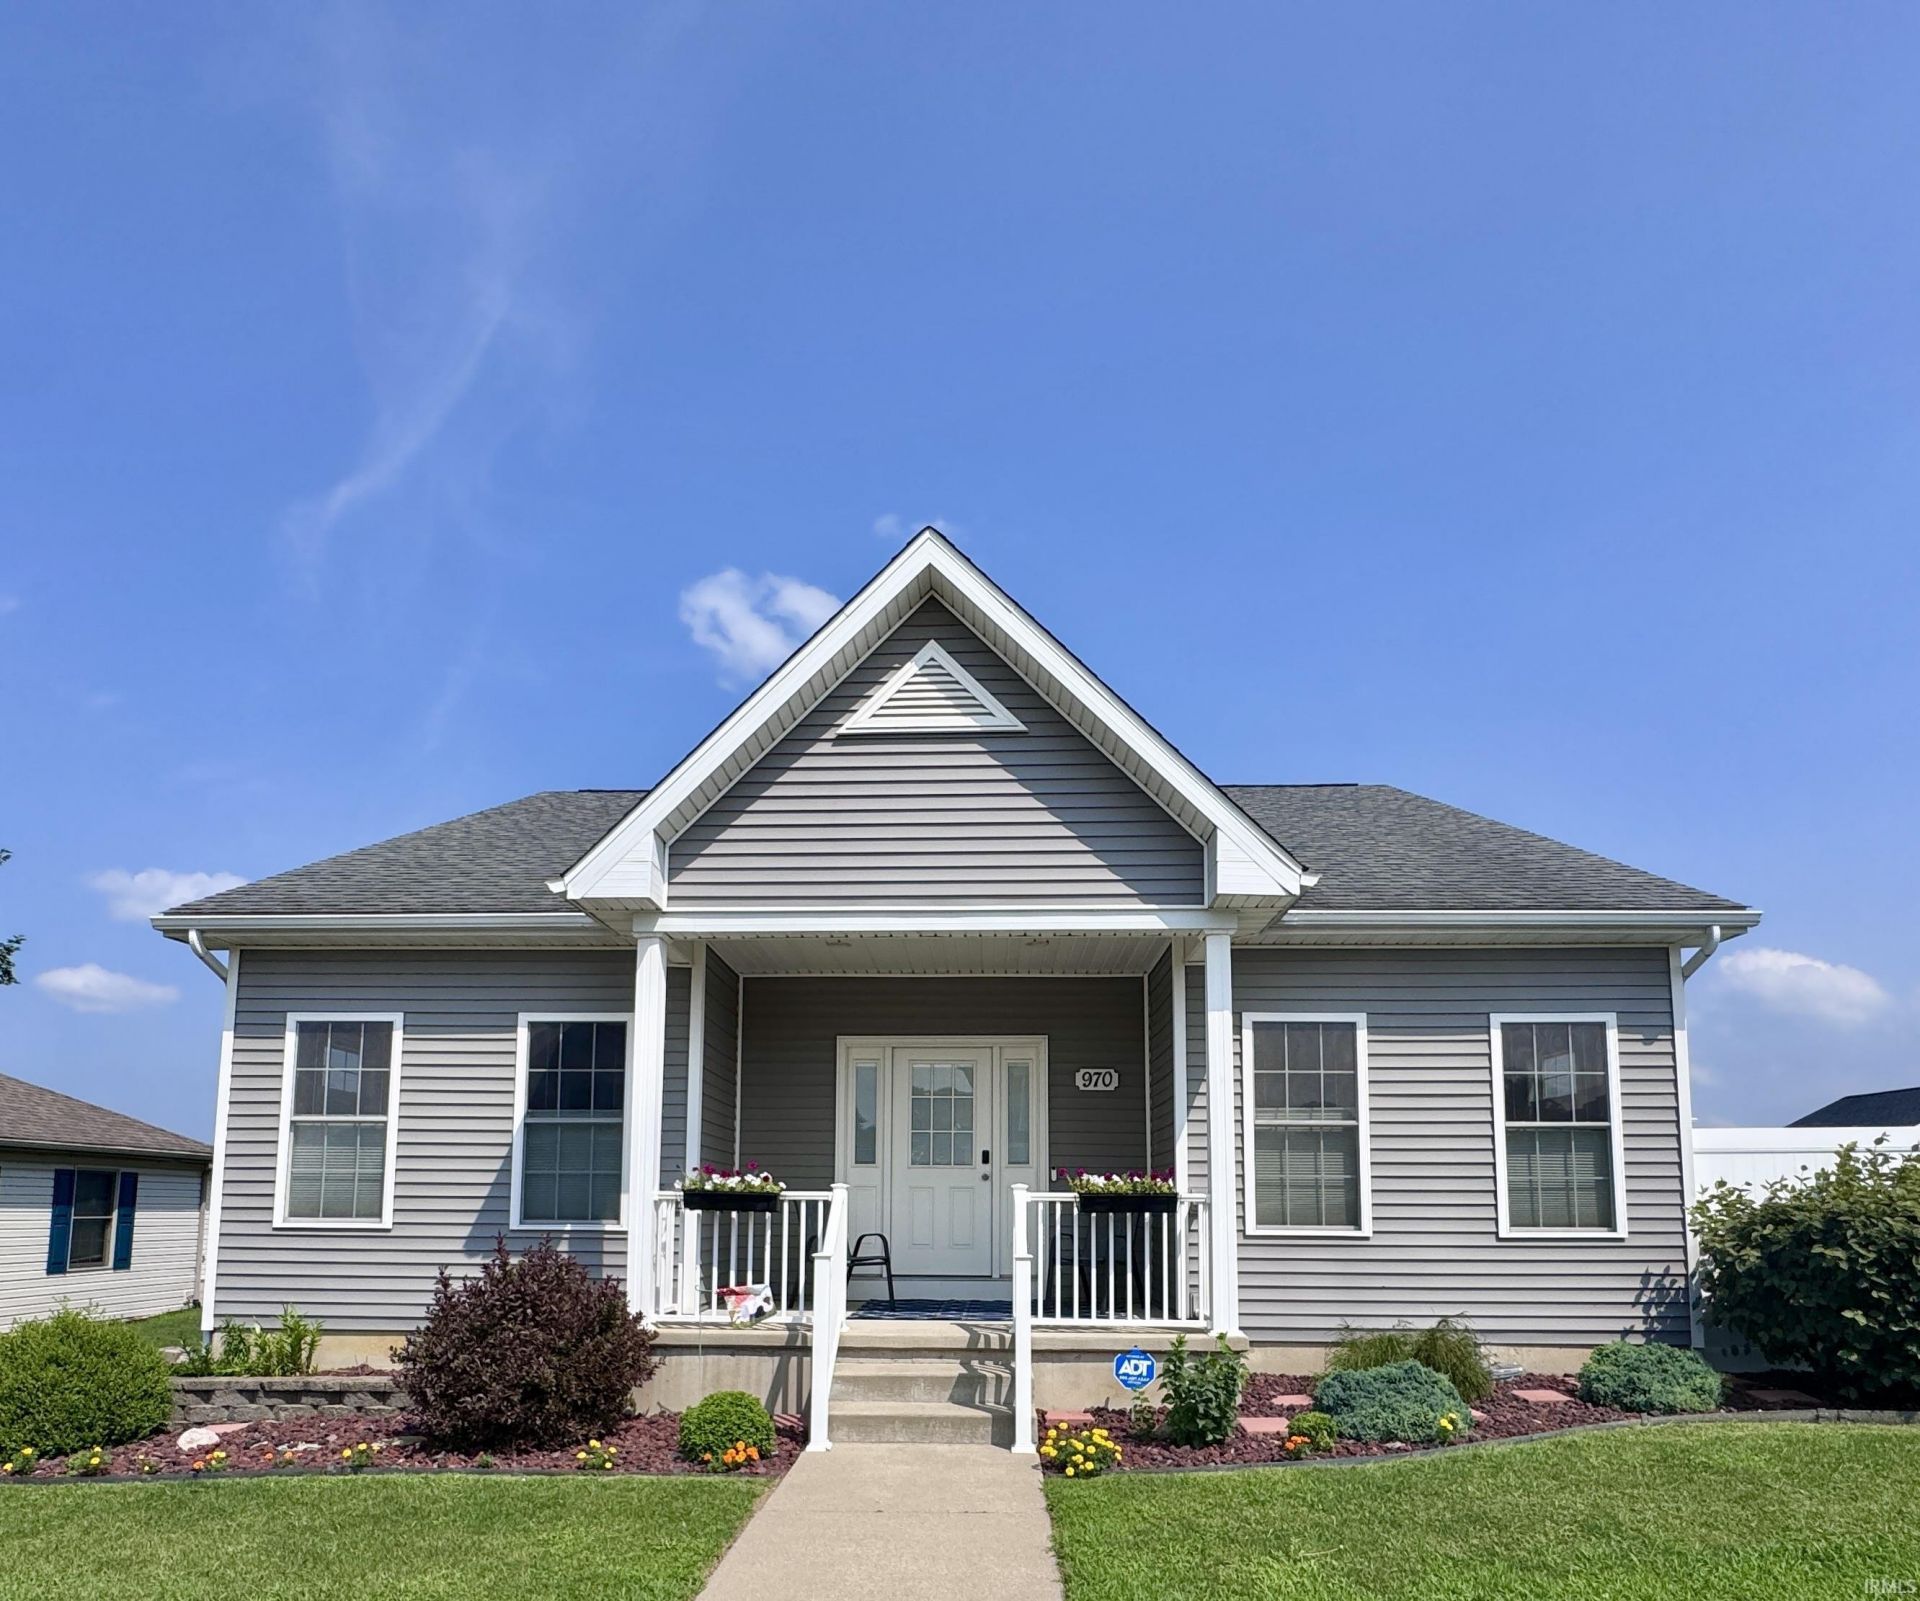
In the heart of Plymouth, close to the park and walking trails sits this beautifully maintained ranch. Built in 2009, this 3 bedroom 2 full bath home features an open concept and split bedroom floor plan. There are many new elements to the home - new fans, window shades, shutters, paint, flooring, a walk in shower in the master bedroom as well as a gas stove in the kitchen. The living room features a beautiful gas fire place and feature wall. The master bedroom has 2 walk in closets as well as the renovated bathroom. There is also an attached 2 car garage. Rounding out the home is a perfectly peaceful backyard. With a new privacy fence, gazebo and adorable landscaping you'll have the ideal setting for quiet outdoor evenings.
Property Features
Property Type: Residential - Single Family
Basement: Crawl
Cooling: Central Air
Days on Market: 7
Fireplaces: 1
Garage: 2 car attached
Heating: Conventional, Forced Air
Home Style: Ranch
Lot Size: 0.27 Acres
Roof Type: Asphalt
Stories: 1.0
Taxes: $2,296
Year Built: 2009
Feature Descriptions
Above Grade Finished SQFT: 1602
Amenities: ADA Features, Breakfast Bar, Ceiling-9+, Ceiling Fan(s), Closet(s) Walk-in, Countertops-Stone, Dryer Hook Up Gas, Eat-In Kitchen, Garage Door Opener, Landscaped, Near Walking Trail, Open Floor Plan, Patio Open, Range/Oven Hook Up Gas, Split Br Floor Plan, Stand Up Showe
Exterior: Vinyl
Fireplace: Family Rm, Gas Log
Garage SQFT: 576
Location: City/Town/Suburb, Near Walking Trail
Lot: Level
Lot Dimensions: 89x131
Number of Rooms: 6
Sale Inclusions: Dishwasher, Microwave, Refrigerator, Washer, Window Treatments, Dryer-Gas, Oven-Gas, Water Filtration System, Water Heater Gas, Water Softener-Owned
Sewer: City
Total Finished SQFT: 1602
Water: City
Room Sizes
Bedroom 1: 14x11 Level - Main
Bedroom 2: 11x10 Level - Main
Bedroom 3: 9x11 Level - Main
Local Schools
High School: Plymouth
Middle School: Lincoln
Elementary School: Jefferson
School District: Plymouth Community School Corp.
Listed By / Shown By
Listed By
Agency Name: COLLINS and CO REALTORS - PLYMOUTH
Agency Contact: ccollins@collinshomes.com
Agent Name: Morgan Sissel

Shown By
Agent Name: Shawn Reed Branch Manager
Agent Phone: (574) 229-6699

IDX information is provided exclusively for consumers’ personal, non-commercial use and may not be used for any purpose other than to identify prospective properties consumers may be interested in purchasing. Data is deemed reliable but is not guaranteed accurate by the MLS
Estimate Your Payment
Estimated Payment
$ 1,713.10 per month $1,422.89 Principal & Interest $191.33 Property Tax $98.88 Homeowner's InsuranceChange Payment Information



Privacy Policy / DMCA Notice / ADA Accessibility


This site is hosted, designed and copyright
© 1994 - 2026 by
Delta Media Group, Inc. -- Patent Pending --
Agency License Information: Collins and Company Realtors®. Licensed in the State of Indiana.