Shawn Reed
Branch Manager
REALTOR®



BEDS3
BATHS2 full
SQUARE FEET1,402
MLS#202629778
STATUSActive
PROPERTY TYPEResidential - Single Family
SCHOOLTriton School Corporation
Property Description
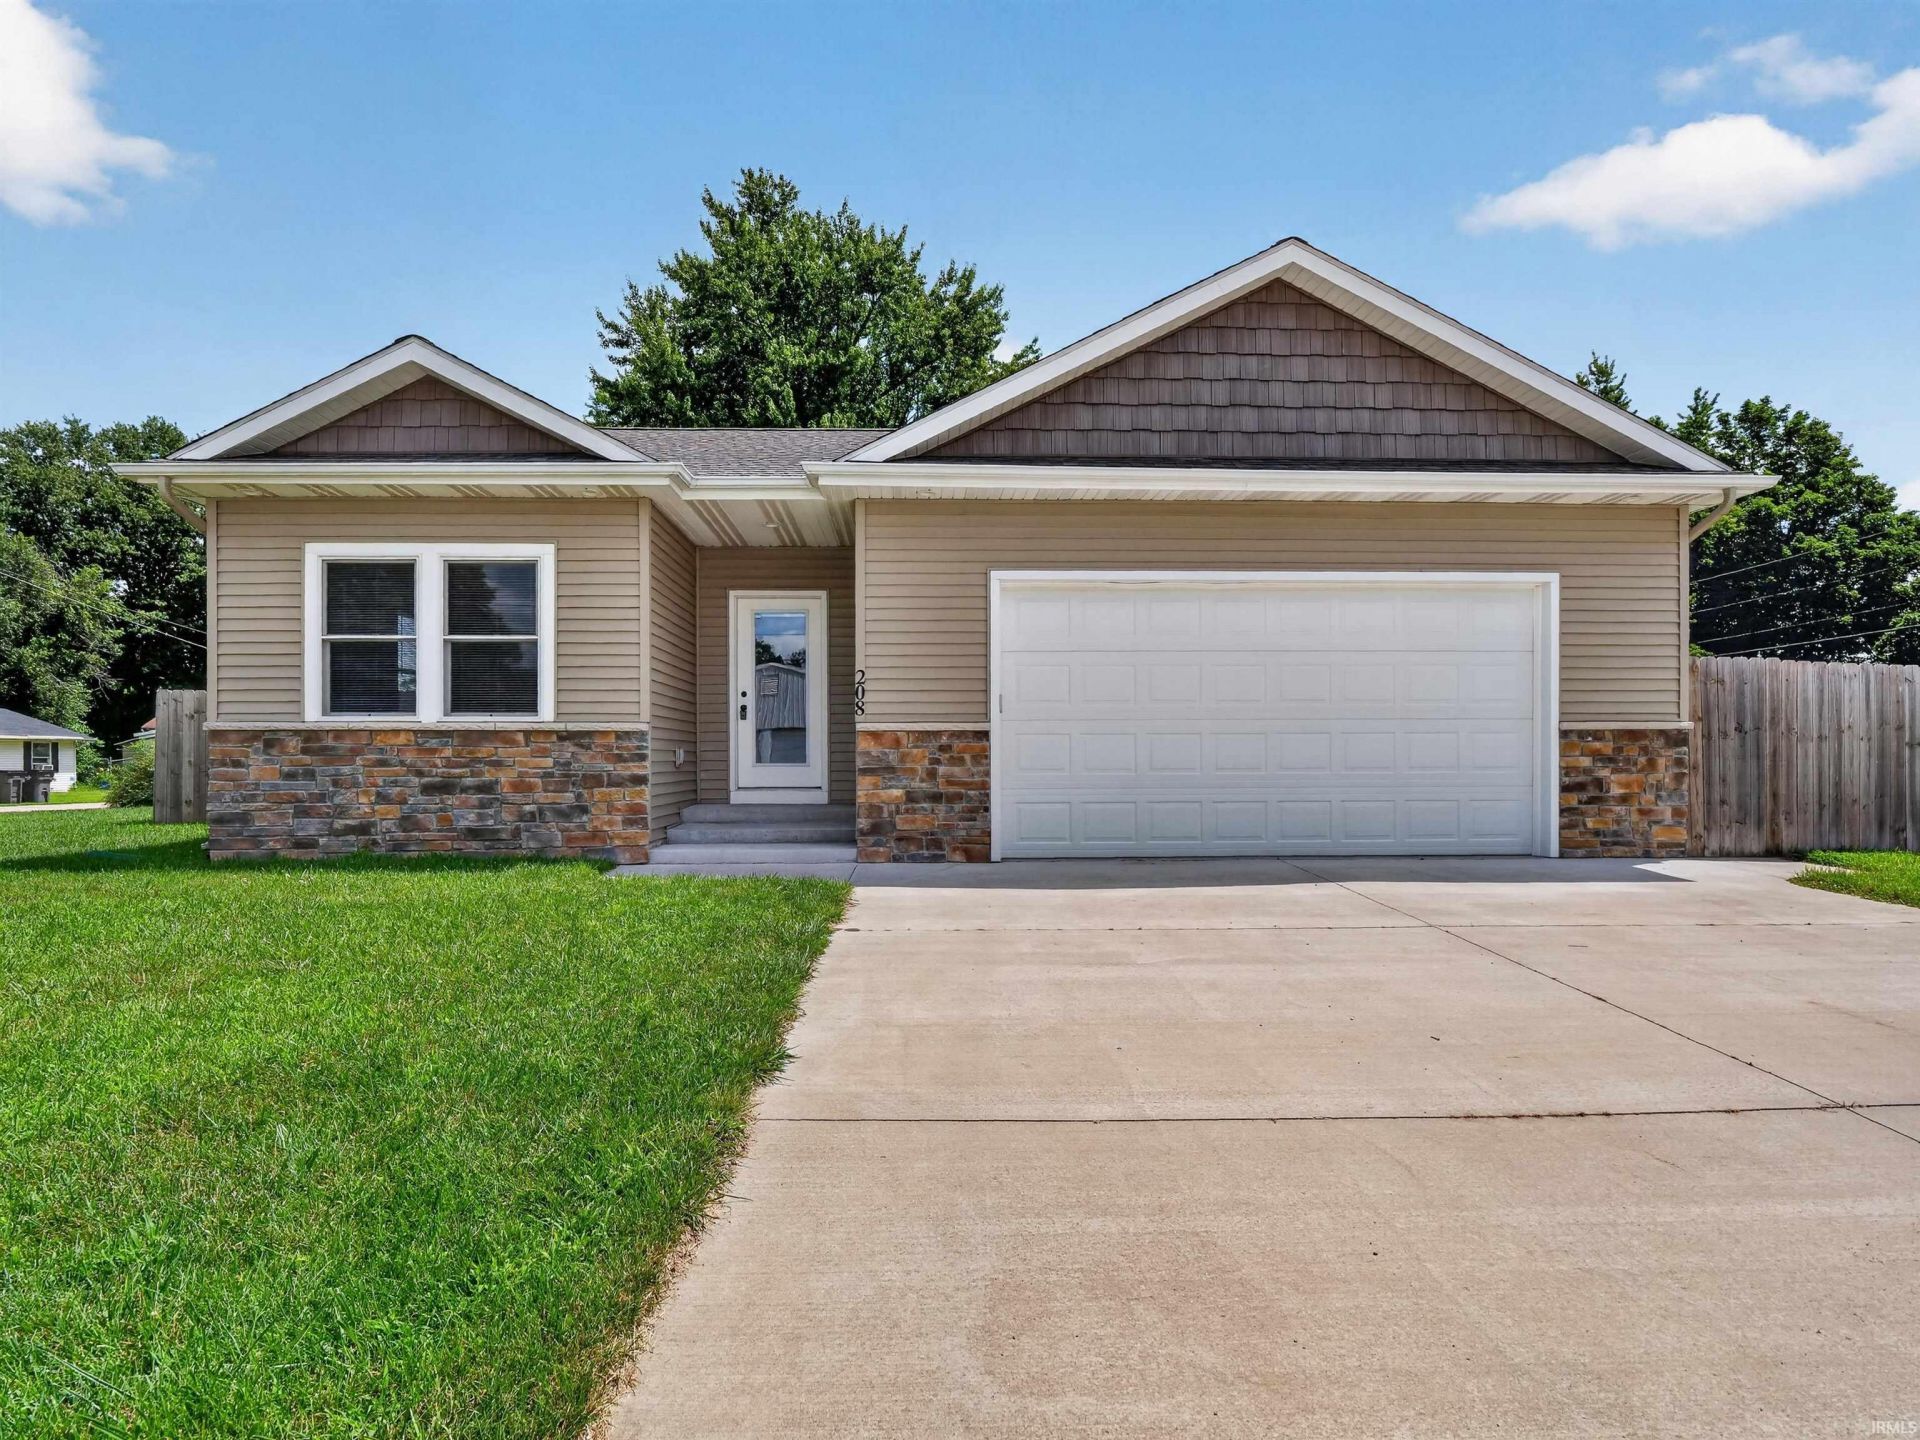
Welcome home to this like new 3-bedroom, 2-bath residence, perfectly situated on a desirable corner lot and just a short walk from the cute, vibrant downtown of Bourbon. Featuring fresh paint, new luxury vinyl plank and tile flooring, new carpet, brand new appliances, and a privacy fence for added comfort and privacy. Step inside to an inviting open-concept floor plan that seamlessly connects the living, dining, and kitchen areas?ideal for both everyday living and entertaining. The kitchen shines with elegant granite countertops and modern finishes. Energy-efficient Andersen windows and quality construction help keep utility costs low while providing excellent natural light and comfort year-round. The striking accent stonework on the exterior adds timeless curb appeal. The spacious master suite offers a large walk-in closet and a private en-suite bathroom. Additional highlights include a large two-car garage with a convenient utility room. Don't miss this rare opportunity to own a like-new, energy-efficient home in a fantastic location close to downtown Bourbon! Schedule your private tour today and make this beautiful property yours.
Property Features
Property Type: Residential - Single Family
Basement: Slab
Cooling: Central Air
Days on Market: 7
Garage: 2 car attached
Heating: Gas
Lot Size: 0.21 Acres
Stories: 1.0
Taxes: $2,194
Year Built: 2020
Feature Descriptions
Above Grade Finished SQFT: 1402
Exterior: Stone, Vinyl
Garage SQFT: 576
Lot: Corner
Lot Dimensions: 123X73
Number of Rooms: 6
Sale Inclusions: Dishwasher, Microwave, Refrigerator, Oven-Electric
Sewer: City
Total Finished SQFT: 1402
Water: City
Room Sizes
Bedroom 1: 12x12 Level - Main
Bedroom 2: 10x12 Level - Main
Bedroom 3: 12x10 Level - Main
Dining Room: 10x12 Level - Main
Kitchen: 14x10 Level - Main
Living Room: 12x22 Level - Main
Local Schools
High School: Triton
Middle School: Triton
Elementary School: Triton
School District: Triton School Corporation
Listed By / Shown By
Listed By
Agency Name: PAGO Property Management and Real Estate
Agent Name: Matt Meinema
Agency Phone: 260-376-0561

Shown By
Agent Name: Shawn Reed Branch Manager
Agent Phone: (574) 229-6699

IDX information is provided exclusively for consumers’ personal, non-commercial use and may not be used for any purpose other than to identify prospective properties consumers may be interested in purchasing. Data is deemed reliable but is not guaranteed accurate by the MLS
Estimate Your Payment
Estimated Payment
$ 1,416.86 per month $1,153.84 Principal & Interest $182.83 Property Tax $80.18 Homeowner's InsuranceChange Payment Information



Privacy Policy / DMCA Notice / ADA Accessibility


This site is hosted, designed and copyright
© 1994 - 2026 by
Delta Media Group, Inc. -- Patent Pending --
Agency License Information: Collins and Company Realtors®. Licensed in the State of Indiana.