Shawn Reed
Branch Manager
REALTOR®



BEDS3
BATHS2 full 1 partial
SQUARE FEET2,665
MLS#202629511
STATUSActive
PROPERTY TYPEResidential - Single Family
SUBDIVISIONHidden Hills
SCHOOLPlymouth Community School Corp.
Property Description
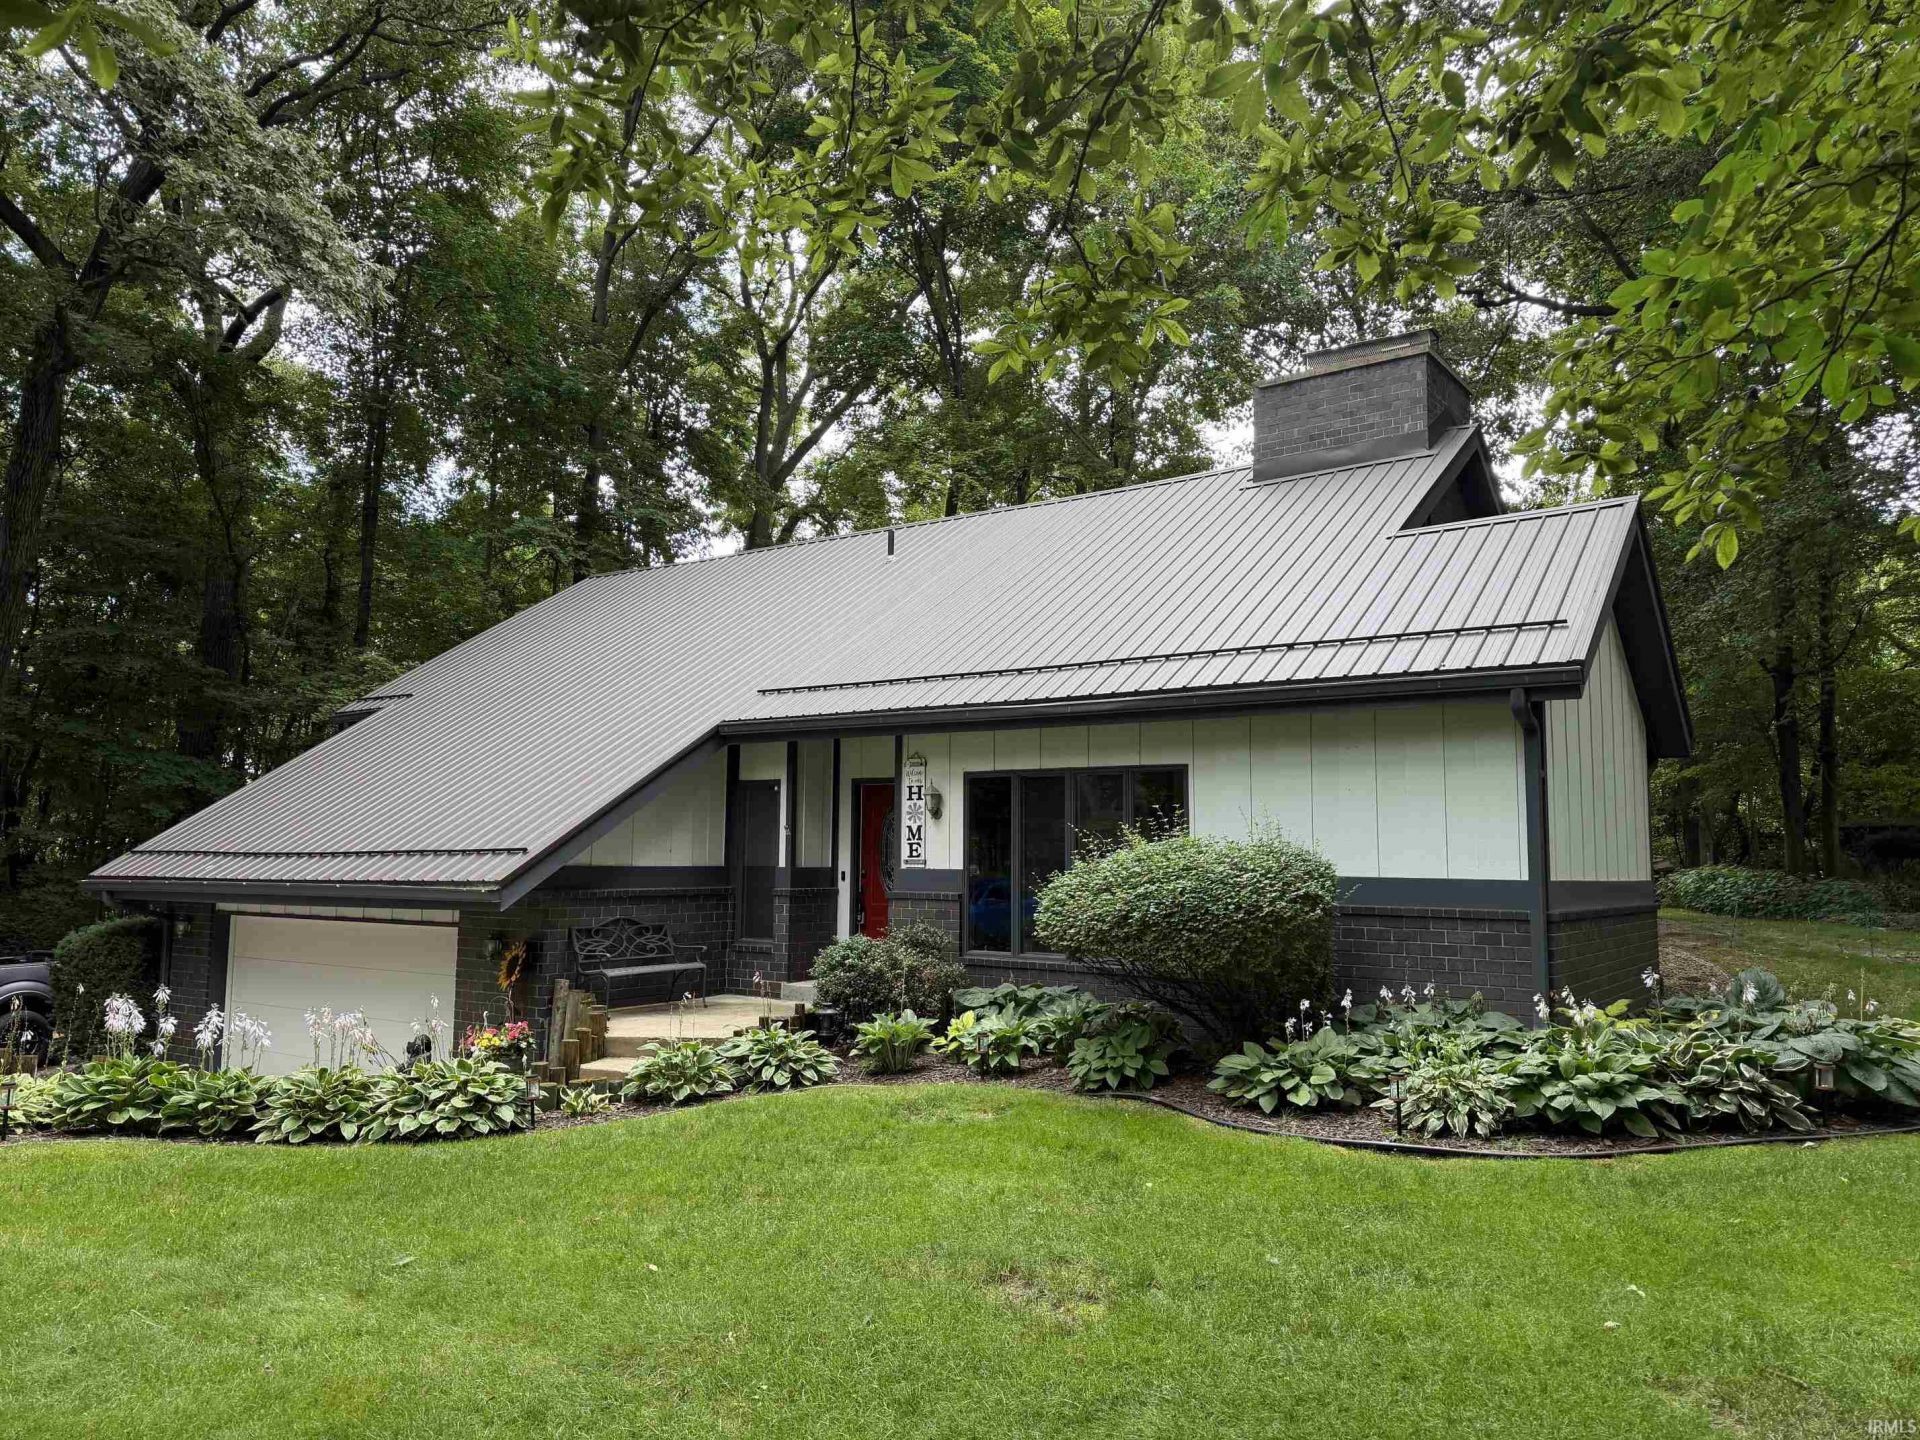
This beautiful home on Dee Drive has a new metal roof and is located on a wonderful, wooded lot; this is a great home that has cathedral ceilings and a gorgeous entry foyer; there is a loft area that has a walkway that overlooks the living room and the dining room; the kitchen was totally updated in 2024 featuring Hickory cabinetry and brand new appliances; there are 2 wood burning fireplaces; you can entertain in the living room or in the walk out basement that features a large family room and another 1/2 bathroom; the exterior is nicely landscaped and offers a deck area and firepit; attached 2 car garage and a storage shed; Better take a look if you want a "turn Key" property. $389,000.
Property Features
Property Type: Residential - Single Family
Basement: Walk-Out Basement, Partially Finished
Cooling: Central Air
Days on Market: 8
Fireplaces: 2
Garage: 2 car attached
Heating: Gas, Forced Air
Lot Size: 0.46 Acres
Roof Type: Metal
Taxes: $1,934
Year Built: 1980
Feature Descriptions
Above Grade Finished SQFT: 1965
Amenities: Balcony, Ceiling-Cathedral, Ceiling Fan(s), Ceilings-Beamed, Countertops-Laminate, Deck Open, Firepit, Foyer Entry, Landscaped, Tub/Shower Combination, Sump Pump
Below Grade Finished SQFT: 700
Exterior: Brick, Vinyl
Fireplace: Dining Rm, Living/Great Rm
Garage SQFT: 480
Location: Rural Subdivision
Lot: Partially Wooded
Lot Dimensions: 135 X 146
Number of Rooms: 7
Sale Inclusions: Dishwasher, Microwave, Refrigerator, Washer, Dryer-Electric, Oven-Electric, Range-Electric, Water Heater Gas, Water Softener-Owned
Sewer: Septic
Total Finished SQFT: 2665
Water: Well
Room Sizes
Bedroom 1: 18x12 Level - Main
Bedroom 2: 15x12 Level - Main
Bedroom 3: 11x11 Level - Main
Dining Room: 16x12 Level - Main
Family Room: 15x10 Level - Lower
Kitchen: 11x11 Level - Main
Living Room: 23x15 Level - Main
Local Schools
High School: Plymouth
Middle School: Lincoln
Elementary School: Webster
School District: Plymouth Community School Corp.
Listed By / Shown By
Listed By
Agency Name: MASTERSON & ASSOC., INC.
Agency Contact: Cell: 574-286-8602
Agent Name: Jim Masterson

Shown By
Agent Name: Shawn Reed Branch Manager
Agent Phone: (574) 229-6699

IDX information is provided exclusively for consumers’ personal, non-commercial use and may not be used for any purpose other than to identify prospective properties consumers may be interested in purchasing. Data is deemed reliable but is not guaranteed accurate by the MLS
Estimate Your Payment
Estimated Payment
$ 1,907.38 per month $1,632.76 Principal & Interest $161.17 Property Tax $113.46 Homeowner's InsuranceChange Payment Information



Privacy Policy / DMCA Notice / ADA Accessibility


This site is hosted, designed and copyright
© 1994 - 2026 by
Delta Media Group, Inc. -- Patent Pending --
Agency License Information: Collins and Company Realtors®. Licensed in the State of Indiana.